
PDF ArchiveHistorical archive . public document
2013 . January . 8

J:\ SES Drafting & Floorplans\ SES SHOW FLOORPLANS\2013\ 03-March\03 Megacon F111030313.dwg 11x17 Horizontal (1)

revised full floor plan 12-2012 (1).pdf . by jperez
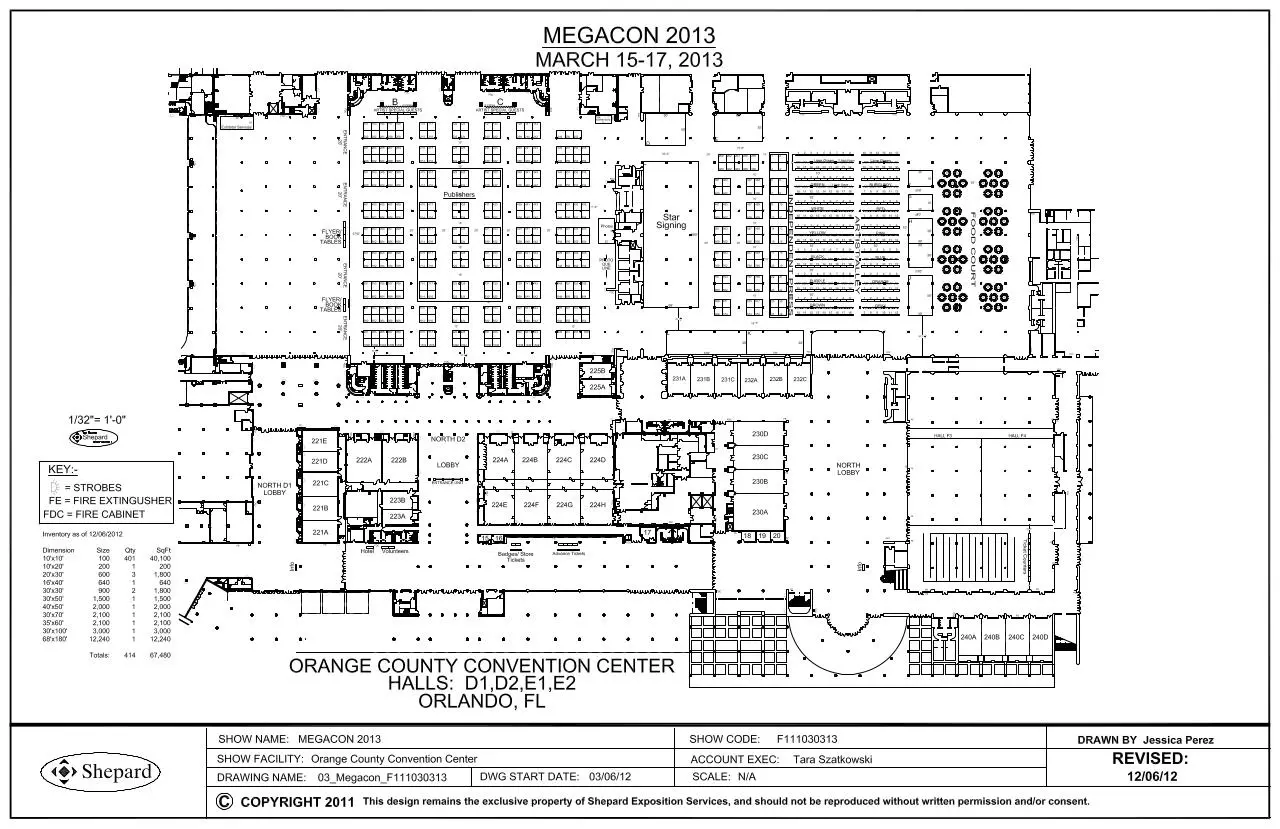
PDF 1.5 1 page 1.23 MB Filed 08/01/2013
Download this PDF
revised full floor plan 12-2012 (1).pdf
Web reader . 1 page
Page 1 of 1, revised full floor plan 12 2012 (1)

File preview

Download revised full floor plan 12 2012 (1)

revised full floor plan 12-2012 (1).pdf . PDF . 1.23 MB . 1 page

Download PDF

File information

File name
revised full floor plan 12-2012 (1).pdf
Title
J:\ SES Drafting & Floorplans\ SES SHOW FLOORPLANS\2013\ 03-March\03 Megacon F111030313.dwg 11x17 Horizontal (1)
Author
jperez
Size
1.23 MB
Pages
1 page
PDF version
1.5
Produced with
PScript5.dll Version 5.2.2 / Acrobat Distiller 6.0 (Windows)
Filed on
08/01/2013
Page views
586
Document ID
revised-full-floor-plan-12-2012-1
MD5
1385b30121b84ab11a1abf6bf47ae9a0
SHA-512
bb37237bd208d4058873082e84be4bb5c6c70706c088a6e2ea579514aea348fcf99ddf3ad4c9b206615c38d86cfaa42b4e591c97ec0898e6dc148500bb559822

Share this document

This address never changes. It is the one to keep, to send, or to cite.

Shorter, for a text message or a post with a character limit.

To link to this document from a website or a blog.