PDF ArchiveHistorical archive . public document
2015 . June . 15

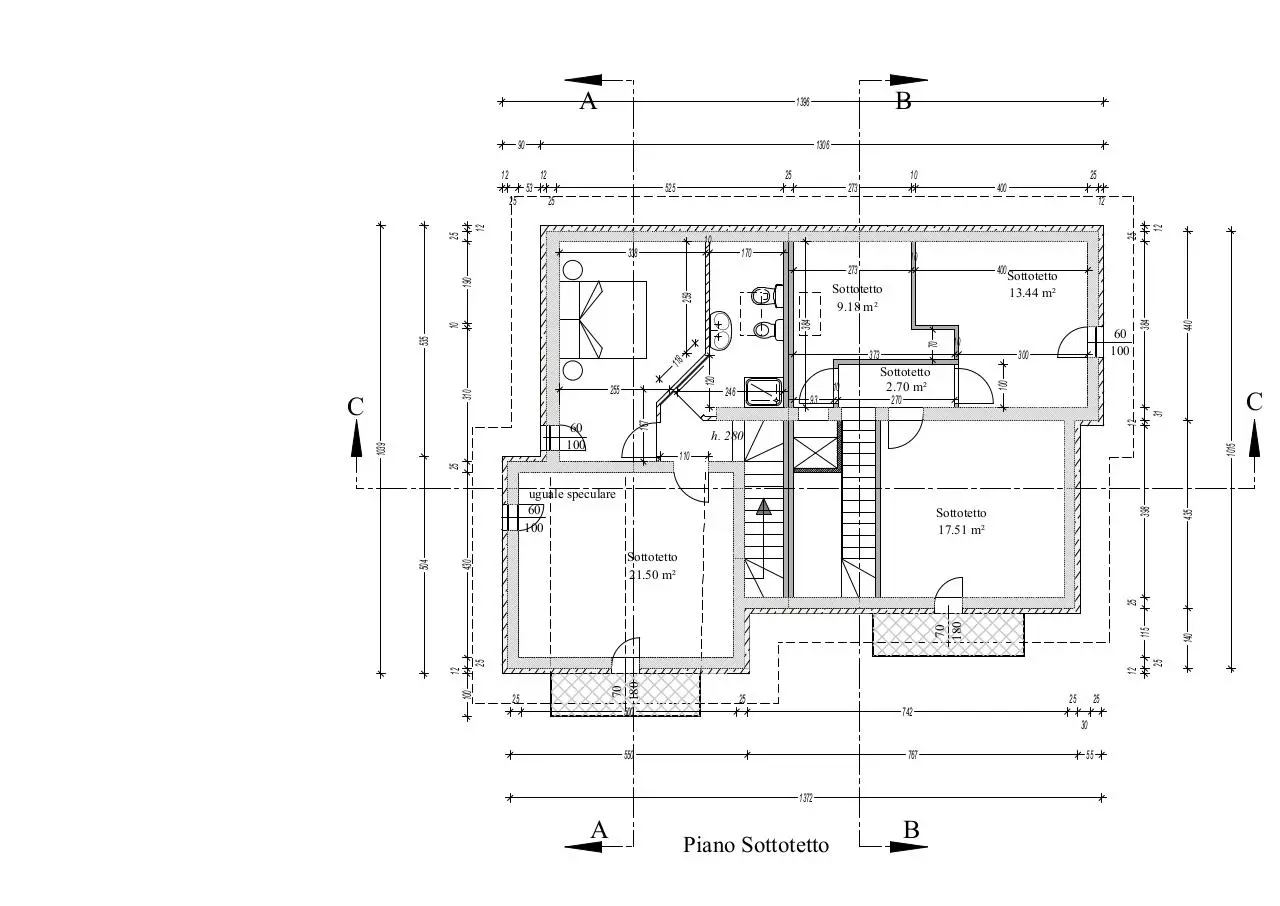
PIANO SOTTOTETTO

PIANO SOTTOTETTO.pdf

PDF 1.3 1 page 166.96 KB Filed 15/06/2015
Download this PDF
PIANO SOTTOTETTO.pdf
Web reader . 1 page
Page 1 of 1, PIANO SOTTOTETTO

File preview

A B 1396 90 12 12 25 525 25 10 273 25 400 12 12 53 12 25 1306 25 170 10 120 118 310 255 70 373 246 Sottotetto 2.70 m² 60 100 300 C 270 167 1015 h. 280 110 398 Sottotetto 17.51 m² 25 70 180 12 25 25 500 25 742 550 767 1372 A Piano Sottotetto B 25 25 30 55 140 115 70 180 25 430 Sottotetto 21.50 m² 12 100 504 uguale speculare 60 100 435 25 1039 60 100 12 31 93 10 10 100 10 384 259 13.44 m² 535 C 400Sottotetto Sottotetto 9.18 m² 440 190 273 384 25 10 338

Download PIANO SOTTOTETTO

PIANO SOTTOTETTO.pdf . PDF . 166.96 KB . 1 page

Download PDF

File information

File name
PIANO SOTTOTETTO.pdf
Title
PIANO SOTTOTETTO
Size
166.96 KB
Pages
1 page
PDF version
1.3
Produced with
Allplan 2008 / Mac OS X 10.5.8 Quartz PDFContext
Filed on
15/06/2015
Page views
364
Document ID
piano-sottotetto
MD5
2fe267b790e496db4d65f4f26c8b91c2
SHA-512
6d1af8a0c295507bf3f8de52723fb08510601fe7b585c676b06a33f57c13a50ebe8724b1f4855bcb5c454e1d2a2269211f9221d17d121e4a764638bfdaa92324

Share this document

This address never changes. It is the one to keep, to send, or to cite.

Shorter, for a text message or a post with a character limit.

To link to this document from a website or a blog.