PDF ArchiveHistorical archive . public document
2015 . October . 7

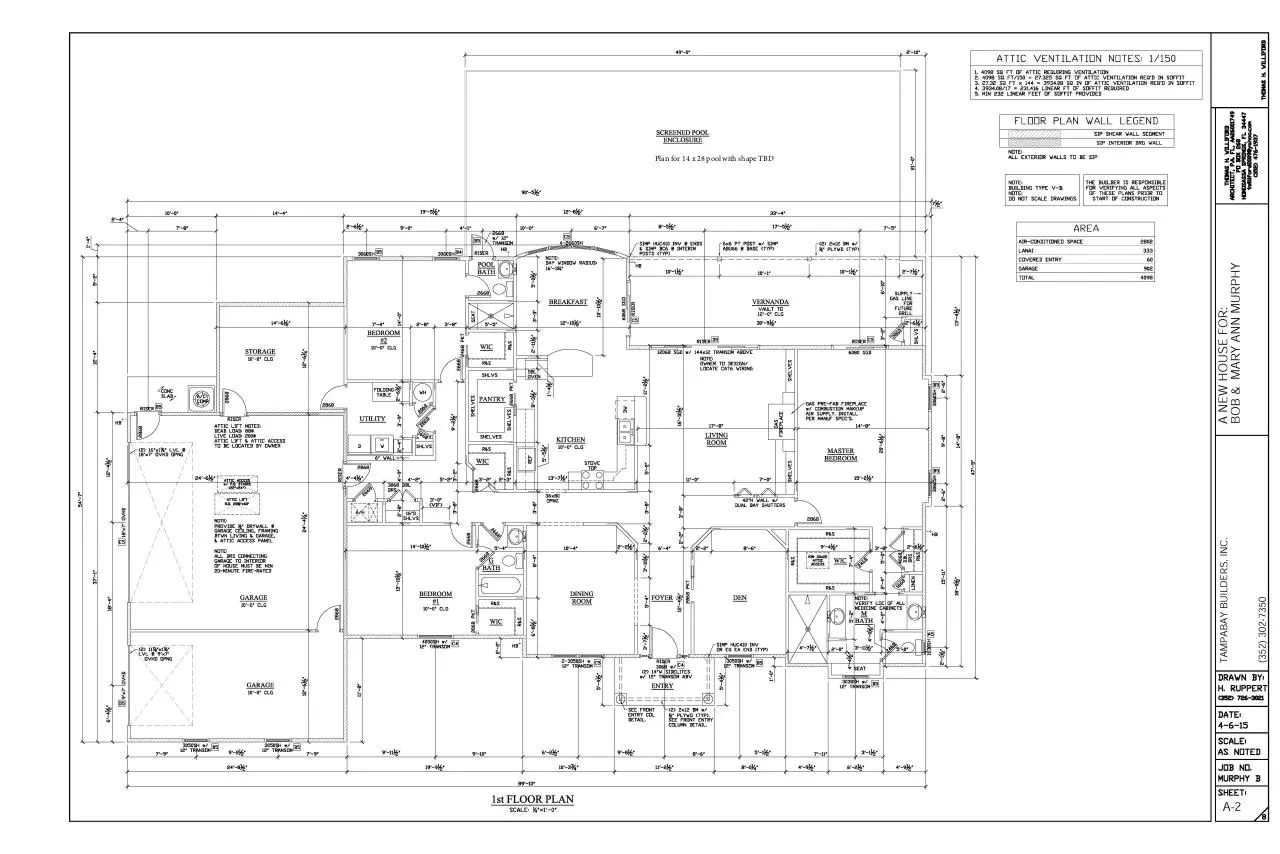
MURPHY B HOUSE FINAL B FLOOR

MURPHY B HOUSE FINAL B-FLOOR.pdf

PDF 1.6 1 page 1.9 MB Filed 07/10/2015
Download this PDF
MURPHY B HOUSE FINAL B-FLOOR.pdf
Web reader . 1 page
Page 1 of 1, MURPHY B HOUSE FINAL B FLOOR

File preview

Plan for 14 x 28 pool with shape TBD

Download MURPHY B HOUSE FINAL B FLOOR

MURPHY B HOUSE FINAL B-FLOOR.pdf . PDF . 1.9 MB . 1 page

Download PDF

File information

File name
MURPHY B HOUSE FINAL B-FLOOR.pdf
Size
1.9 MB
Pages
1 page
PDF version
1.6
Produced with
Adobe Acrobat 11.0.11 / Adobe Acrobat 11.0.11 Image Conversion Plug-in
Filed on
07/10/2015
Page views
220
Document ID
murphy-b-house-final-b-floor
MD5
74c8a45fc7bbe4a9f21f04788df5100a
SHA-512
7460c0247e7b9a0bd1afc59183e7f56ac522fa2f696ea1e57ff27782d0adcc0679786dd31ac21debcad728f26534c1b2e47f11ec1fd8ff6c091f648f332bd63a

Share this document

This address never changes. It is the one to keep, to send, or to cite.

Shorter, for a text message or a post with a character limit.

To link to this document from a website or a blog.