PDF ArchiveHistorical archive . public document

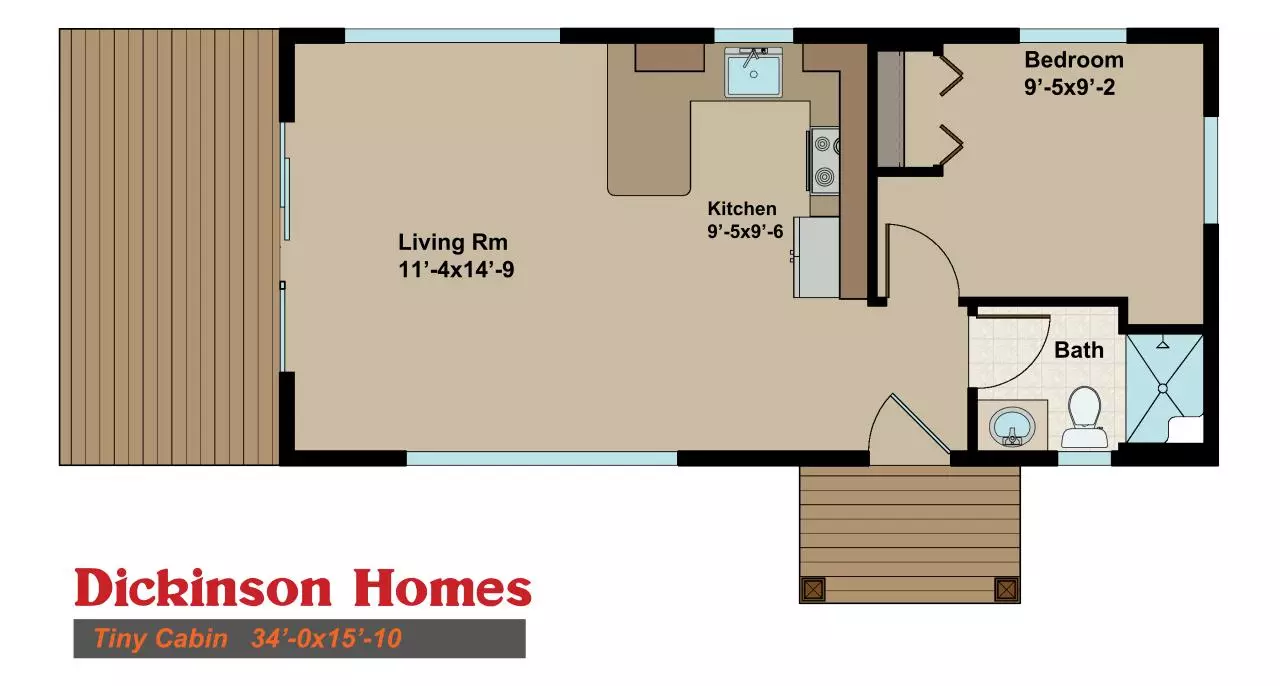
Tiny Cabin Plan

Tiny Cabin Plan.pdf

PDF 1.4 1 page 2.55 MB Filed 11/01/2016
Download this PDF
Tiny Cabin Plan.pdf
Web reader . 1 page
Page 1 of 1, Tiny Cabin Plan

File preview

Bedr oom 9’ 5x9’ 2 Li vi ngRm 11’ 4x14’ 9 Ki t chen 9’ 5x9’ 6 Bat h Ti nyCabi n 34’ 0x15’ 10

Download Tiny Cabin Plan

Tiny Cabin Plan.pdf . PDF . 2.55 MB . 1 page

Download PDF

File information

File name
Tiny Cabin Plan.pdf
Size
2.55 MB
Pages
1 page
PDF version
1.4
Produced with
Adobe Photoshop CS5.1 Windows / Adobe Photoshop for Windows -- Image Conversion Plug-in
Filed on
11/01/2016
Page views
2 190
Document ID
tiny-cabin-plan
MD5
fd8f5fda5ecf1ddbd001b477fe3ab0c9
SHA-512
5ca8e67418b722bbdbd83f707e91c18c36088c60f298dc74b4a6296fbe51e61d81f4b29b37a355e4274d705f61b7bd4f8d497a7a8933ec850055dee2e26aca59

Share this document

This address never changes. It is the one to keep, to send, or to cite.

Shorter, for a text message or a post with a character limit.

To link to this document from a website or a blog.