PDF ArchiveHistorical archive . public document
2016 . August . 28

C:\Users\Bill J\Documents\Architectural Services\Sketchup\Sketchup Dan Parrish\Dan Parrish Residence Model (1)

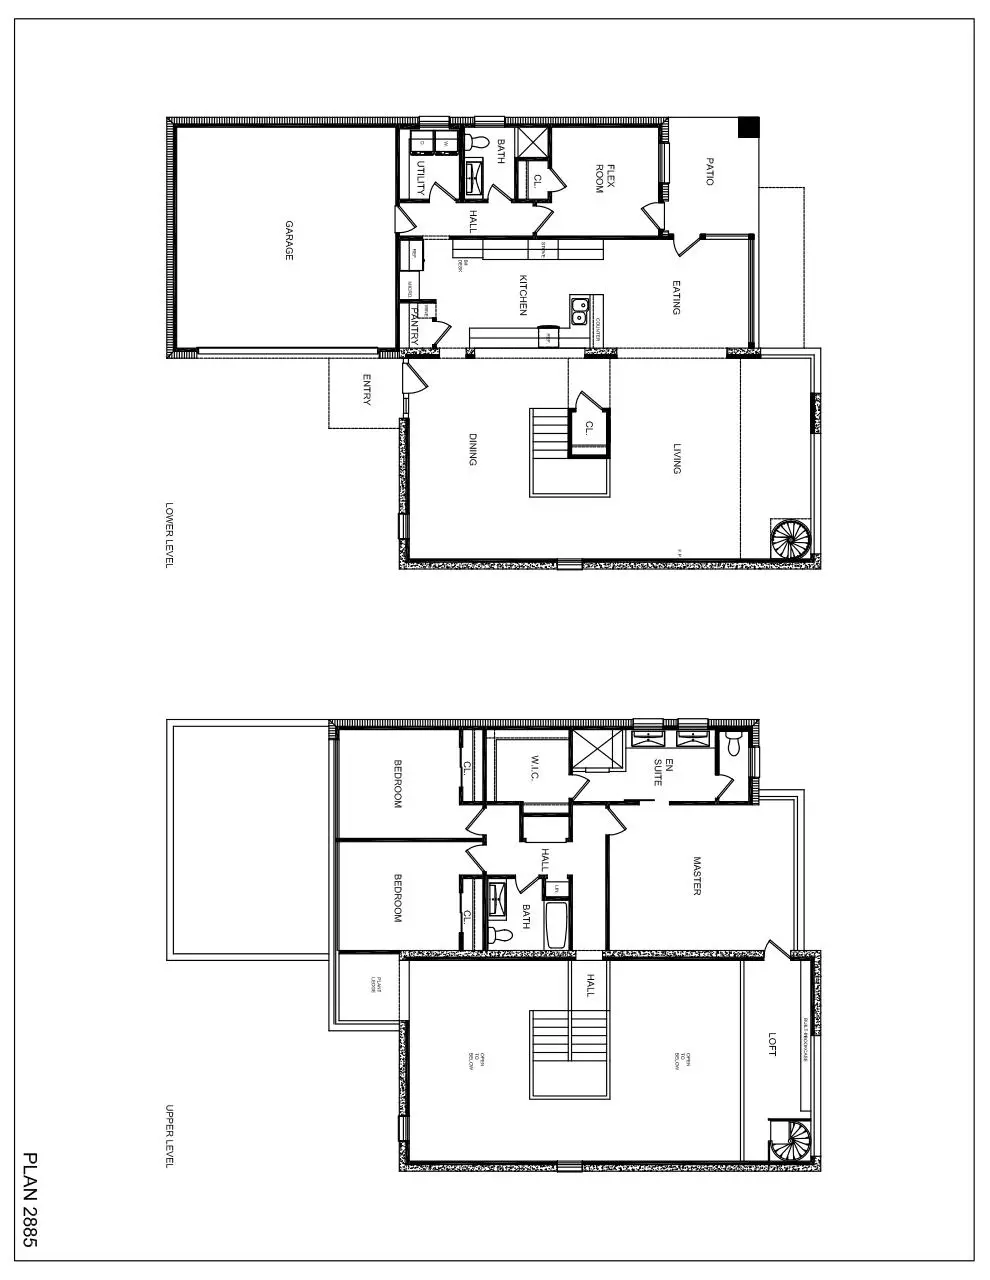
Plan 2885.pdf . by Bill J

PDF 1.4 1 page 103.94 KB Filed 28/08/2016
Download this PDF
Plan 2885.pdf
Web reader . 1 page
Page 1 of 1, Plan 2885

File preview

Download Plan 2885

Plan 2885.pdf . PDF . 103.94 KB . 1 page

Download PDF

File information

File name
Plan 2885.pdf
Title
C:\Users\Bill J\Documents\Architectural Services\Sketchup\Sketchup Dan Parrish\Dan Parrish Residence Model (1)
Author
Bill J
Size
103.94 KB
Pages
1 page
PDF version
1.4
Produced with
PScript5.dll Version 5.2.2 / GPL Ghostscript 9.06
Filed on
28/08/2016
Page views
131
Document ID
plan-2885
MD5
1385b30121b84ab11a1abf6bf47ae9a0
SHA-512
cd6721d524de493fde0ebc2cc92089db3b3a5060513835ffc83c4a0db31b3df560e0b3928708ee0a5fdaca266bd795b4c610f2f3939889695b7ecb29202c9a08

Share this document

This address never changes. It is the one to keep, to send, or to cite.

Shorter, for a text message or a post with a character limit.

To link to this document from a website or a blog.