PDF ArchiveHistorical archive . public document

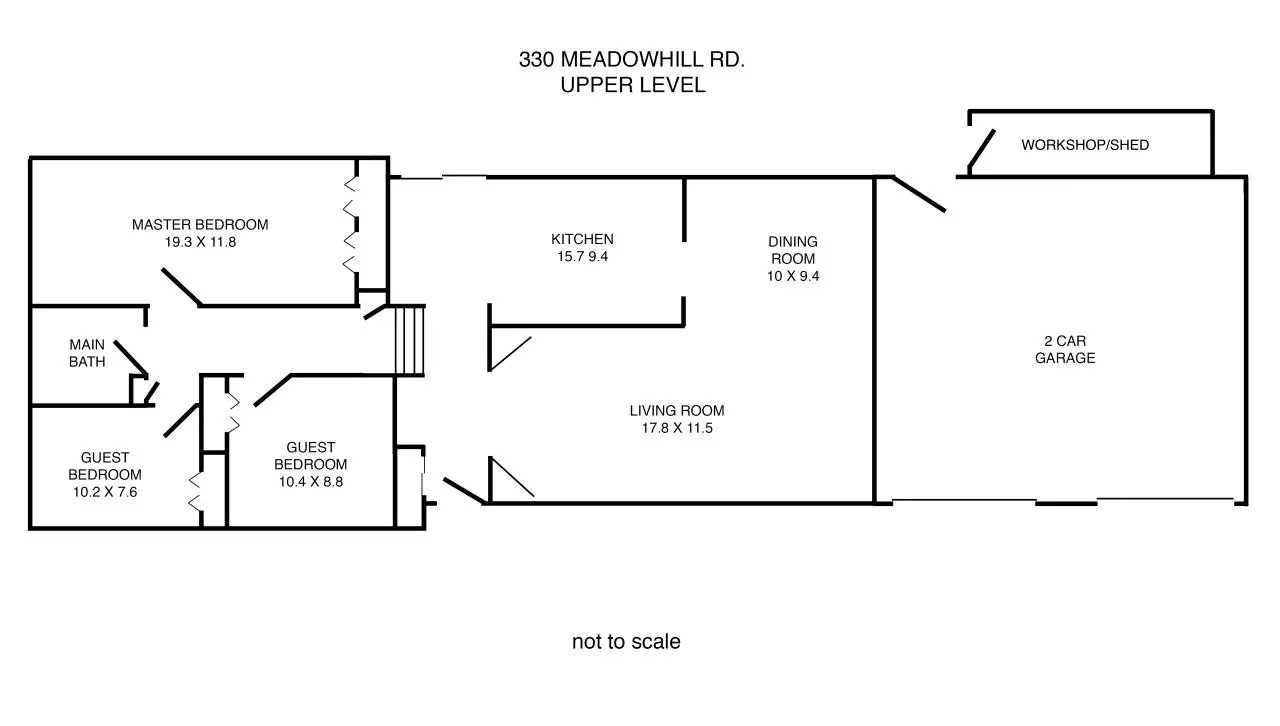
330 Meadowhill Road floor plan

330 Meadowhill Road - floor plan.pdf

PDF 1.6 2 pages 1.52 MB Filed 04/11/2016
Download this PDF
330 Meadowhill Road - floor plan.pdf
Web reader . 2 pages
Page 1 of 2, 330 Meadowhill Road floor plan
1 / 2

File preview

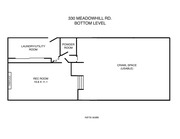
WORKSHOP/ SHED 330MEADOWHI LLRD. BOTTOM LEVEL LAUNDRY/ UTI LI TY ROOM POWDER ROOM FI REPLACE CRAWLSPACE ( USABLE) RECROOM 19. 8X1 1. 1 nott oscal e

Download 330 Meadowhill Road floor plan

330 Meadowhill Road - floor plan.pdf . PDF . 1.52 MB . 2 pages

Download PDF

File information

File name
330 Meadowhill Road - floor plan.pdf
Size
1.52 MB
Pages
2 pages
PDF version
1.6
Produced with
Adobe Photoshop CS6 (Macintosh) / Adobe Photoshop for Macintosh -- Image Conversion Plug-in
Filed on
04/11/2016
Page views
164
Document ID
330-meadowhill-road-floor-plan
MD5
960a55e8770555a63e824c112a3848d1
SHA-512
1339bbcdddf6e4c48e9d39b30310d048f9ba92952fee12f4dd4ed1453562058e6f1985f94bc6e357abb34a1618294a4188d26ec5e69314fa35748d166d57f3ec

Share this document

This address never changes. It is the one to keep, to send, or to cite.

Shorter, for a text message or a post with a character limit.

To link to this document from a website or a blog.