
PDF ArchiveHistorical archive . public document
2018 . March . 13

P:\BBAP\1802 Stanley Road\DRAWINGS\BBAP GAS MARCH 2018 21 PROPOSAL floor plan first (1)

21B proposed floor plan first.pdf . by DanStiff
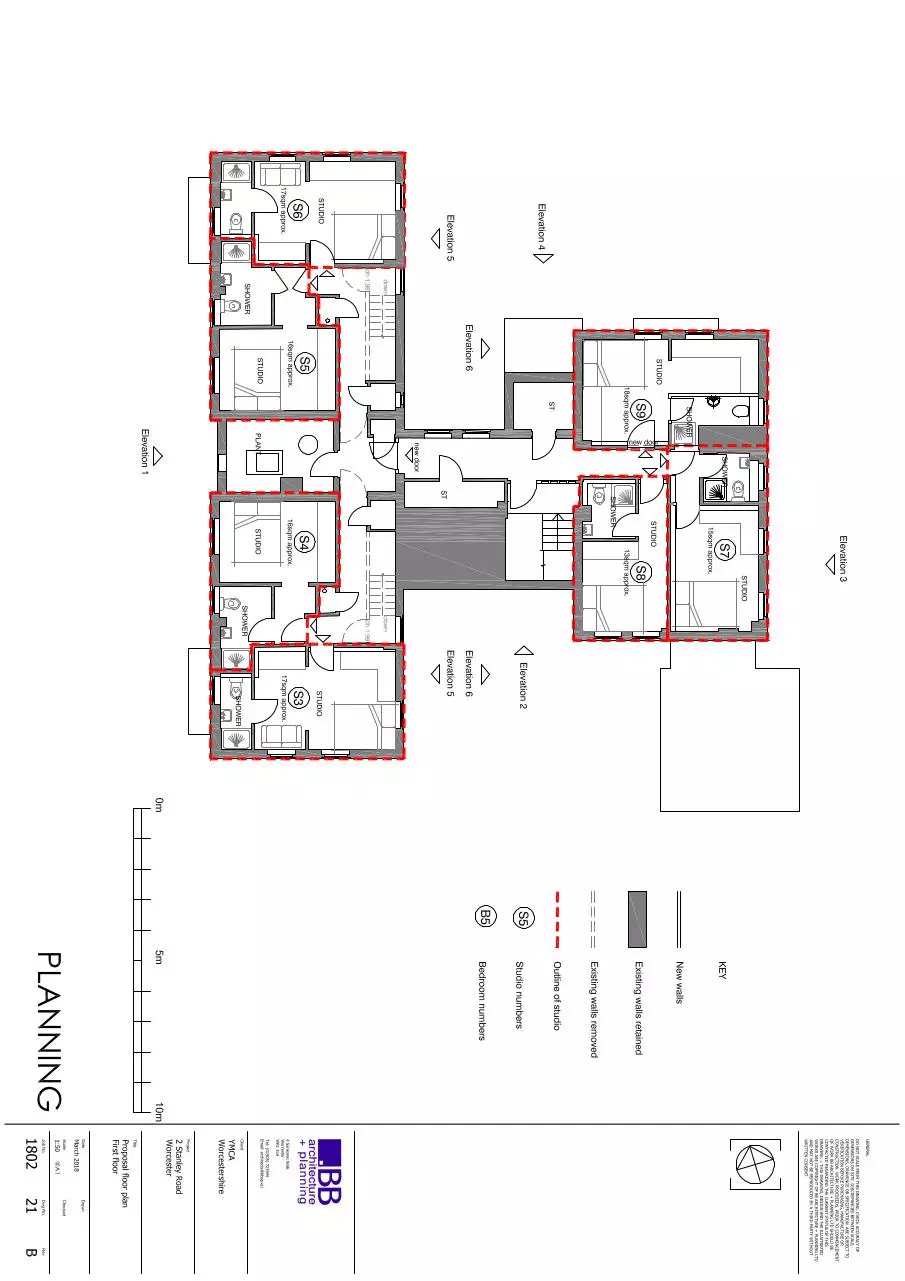
PDF 1.3 1 page 380.79 KB Filed 13/03/2018
Download this PDF
21B proposed floor plan first.pdf
Web reader . 1 page
Page 1 of 1, 21B proposed floor plan first

File preview

Download 21B proposed floor plan first

21B proposed floor plan first.pdf . PDF . 380.79 KB . 1 page

Download PDF

File information

File name
21B proposed floor plan first.pdf
Title
P:\BBAP\1802 Stanley Road\DRAWINGS\BBAP GAS MARCH 2018 21 PROPOSAL floor plan first (1)
Author
DanStiff
Size
380.79 KB
Pages
1 page
PDF version
1.3
Produced with
PrimoPDF http://www.primopdf.com / Nitro PDF PrimoPDF
Filed on
13/03/2018
Page views
117
Document ID
21b-proposed-floor-plan-first
MD5
1385b30121b84ab11a1abf6bf47ae9a0
SHA-512
d1d3bc48f496725f091b5698a3fcc12ffa735f29e40a3d9d33c84295043fc4492b6f33e88e0c436e3b15d6d6136c794b1bcb47afd468606566dd96bd8b78f3bf

Share this document

This address never changes. It is the one to keep, to send, or to cite.

Shorter, for a text message or a post with a character limit.

To link to this document from a website or a blog.