Constructed By
PREMIER CONSTRUCTION COMPANY
&
Marketed By
Contact Us
E-Mail: knbrealty@gmail.com
URL: http://knbrealty.webs.com
Mobile: +91-9282140147
Phone: 044-65156846
PROJECT LOCATION
Thirumalai Nagar, 2nd Street, Chinmaya Nagar, Chennai.
�
•
•
•
•
Approved
Pole
MES
Building To
: Land & Building
: North, South & West
: III Phase Connection
: East 300M Chinmaya Nagar,
North 2500M CMBT.
• Age of Bldg.: New (Completion on Jan 2011)
• Price
: Rs. 3349/SFT
• Facility
: Loan, Etc.,
�
•
•
•
•
•
•
•
•
•
•
•
•
•
•
•
•
•
•
•
•
•
•
•
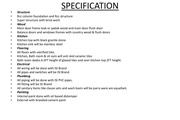
SPECIFICATION
Structure
Rcc column foundation and Rcc structure
Super structure with brick work
Wood
Main door frame teak or padak wood and main door flush door
Balance doors and windows frames with country wood & flush doors
Kitchen
Kitchen top with black granite stone
Kitchen sink will be stainless steel
Flooring
All floors with vetrified tiles
Kitchen, Bath room & sit outs will anti skid ceramic tiles
Bath room dados 6.5FT height of glazed tiles and over kitchen top 2FT height.
Electrical
All wiring will be done with ISI Brand
All pipes and switches will be ISI Brand
Plumbing
All piping will be done with ISI PVC pipes.
All fitting will be ISI Brand
All sanitary items like clause sets and wash basin will be parry ware are equallant.
Painting
Internal paint done with oil based distemper
External with branded cement paint
�
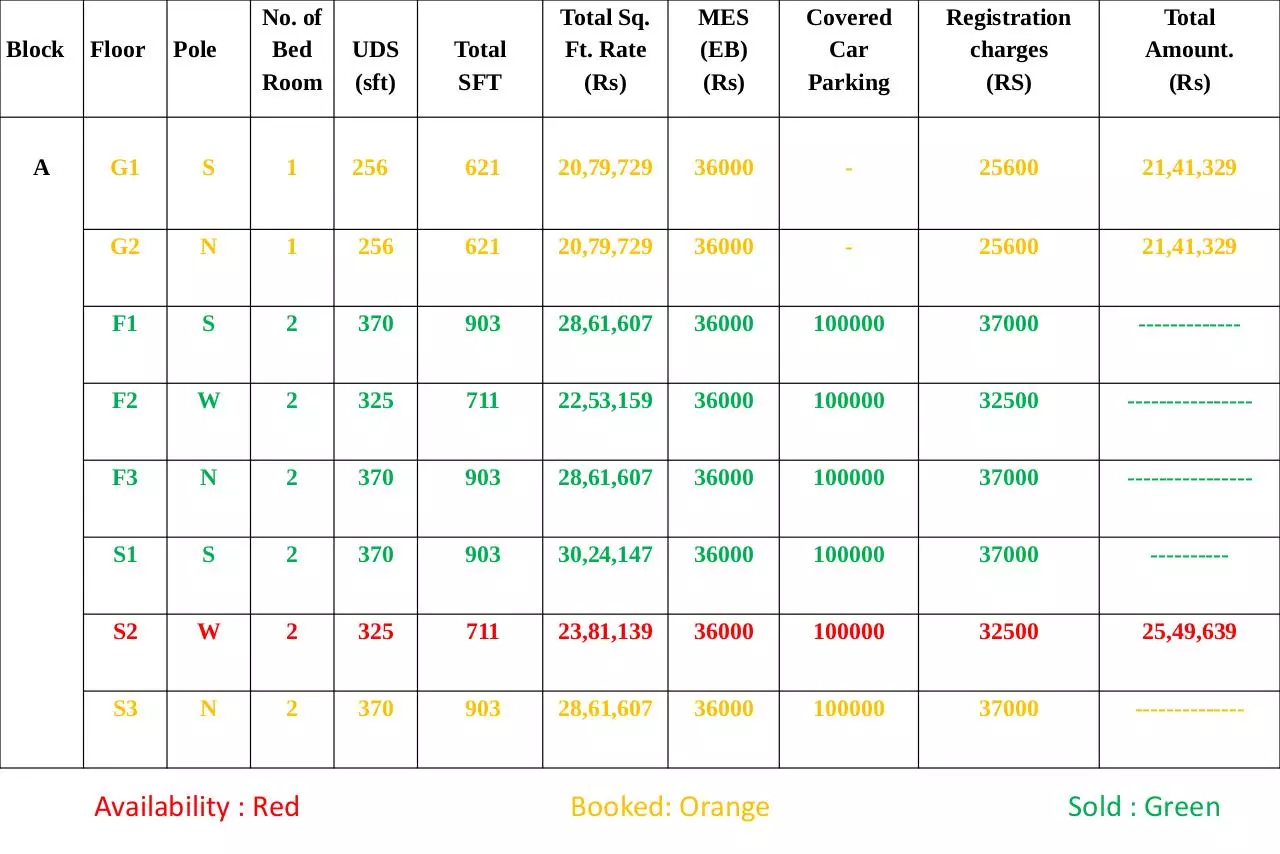
Block
A
No. of
Bed
Room
UDS
(sft)
Total
SFT
Total Sq.
Ft. Rate
(Rs)
MES
(EB)
(Rs)
Covered
Car
Parking
Registration
charges
(RS)
Total
Amount.
(Rs)
Floor
Pole
G1
S
1
256
621
20,79,729
36000
-
25600
21,41,329
G2
N
1
256
621
20,79,729
36000
-
25600
21,41,329
F1
S
2
370
903
28,61,607
36000
100000
37000
-------------
F2
W
2
325
711
22,53,159
36000
100000
32500
----------------
F3
N
2
370
903
28,61,607
36000
100000
37000
----------------
S1
S
2
370
903
30,24,147
36000
100000
37000
----------
S2
W
2
325
711
23,81,139
36000
100000
32500
25,49,639
S3
N
2
370
903
28,61,607
36000
100000
37000
--------------
Availability : Red
Booked: Orange
Sold : Green
�
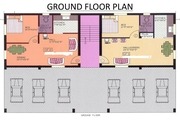
GROUND FLOOR PLAN
�
FIRST CUM SECOND FLOOR PLAN
�
LOCATION ON MAP
�
THANK YOU
FOR DETAILS,
CALL
Mobile : 09282140147,
Email : knbrealty@gmail.com,
URL : http://knbrealty.webs.com
�
 Historical archive . public document