�
�
�
Synopsis
5br 5.5
5br,
5 5 bath with loft and guest suite
Themes and styles
• Persian, Greek/Roman, Ski resort feel, nautical/Hawaiian and Californiaish
themes
• Wood like WB board room and Under Armor store in Annapolis (throughways)
(
)
• Extreme sports/sports themed (slideshows) area with surf boards and
boomerangs, Navy football and foosball
• Hearth arches, columns and balconies
• Multiple gathering areas indoor and out
Interior features
• Zones for music system (Christmas formal room, spa music hot tub, dance music basement, etc.
• Climate control by zones or levels
• Polynesian/Aztec style indoor pool and Dubai style/Persian ceramic tile hot tub
• Music room and exercise room/meditation area
• Tiki bar and dance area
• Office with military, travel and architecture themes with (slideshows)
Exterior features
• Beach style pool w/ lazy river
• Exotic landscaping with Japanese gardens, Willow tree and palm trees
• Wrap around porches, stone and wood decks, fire pit, grill station and hammock
�
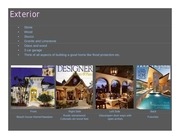
Exterior
•
•
•
•
•
•
•
Stone
Wood
Stucco
Granite and Limestone
Glass and wood
3 car garage
Think of all aspects of building a good home like flood protection etc.
Front
Beach house theme/Hawaiian
Right Side
Rustic stone/wood
Colorado ski resort feel
Left Side
Glass/open door ways with
open arches
Back
Futuristic
�
Main Level
Front foyer/entry way: Nautical feel (Australian, Californish, Hawaiian style JW Marriot all white) with colorful
travel pics/painting and torches or tall glass candles/lanterns and see through fireplace. Deck with outdoor pool
dripping into hot tub.
Left entry way: Ski resort style entry way, 3 car garage with laundry area with railings and table to hang and fold
clothes.
Office: Futuristic looking – command center) showcasing travel stuff, work accomplishments and random
collectors stuff
Kitchen: Modern feel and openness doorways to patio and dining room
Dining
g Room: Glass and wood doors to open
p p
patio with arch ways
y
Living room: will be seasonal/theme (Italian 1920’s feel, Greek, Moroccan/Eden, Spanish, etc.) room changes
per season/holiday (gathering room) stone and wood with a Colorado ski resort architecture
½ Bath: Persian style with mosaic tiles
�
Main Level
�
Basement
•
•
•
•
•
•
•
•
Bar – beachy tiki bar feel with mini dance floor and plasma wall
Foosball table x-sports theme gaming area\Hang out area TV night area
Hang out area TV night area with fireplace
Music room with drums/piano, mixing equipment, etc
Indoor pool with beach entry,
entry waterfall and slide (Mayan inspired caverns)
Dubai style Hot tub/spa – wood with mosaic tiles and Japanese/Asian style bathroom
Mini-work out area and meditation area
Utility and Storage area
�
Basement
�
Upper level
•
•
•
•
•
•
Walk outs/balconies from MSTR bedroom, loft and guest suite
Master bedroom: cigar chair, walkout balcony, Ralph Lauren inspired closet (left back
end of house)
Taylor’s room: will have an industrial type feel with a loft (right back end of house)
Guest suite: (center back end of house)
2 joining rooms (right and left front of house with bathroom in the center)
Center area of upper level will be devoted to a play/study area
�
Upper Level
�
Landscaping
Front
•Beach house theme/Hawaiian
Back
•Beachy
B h feel
f l with
ith colorful
l f l fl
flowers
•Hawaiian torches and fire pit
Left
•Rustic stone and wood with azaleas, Willow tree
Right
•Glass/open
l /
door
d
ways with
i h open arches
h with
i h Japanese style
l
gardens and exotic flowers and dogwoods and Cherry Blossoms
Backyard/Pool area
•Deck with outdoor p
pool dripping
pp g into hot tub
•Pool with lazy river and hot tub
•BBQ area
•Stone fire pit with sitting area
•Relaxation/TV area like PB catalog
•Arches
A h and
d stone
t
walkways
lk
•Polynesian style tiki bar
•Hammock area with sand and palm trees
�
Samples
Living Rooms
Dining Room/Kitchen
�
Samples
�
 Historical archive . public document