JOHNOXENFELD
EDUCATION
CLEMSON UNIVERSITY
MASTERS OF ARCHITECTURE
MAY 2012
CLEMSON UNIVERSITY
BACHELOR’S DEGREE IN ARCHITECTURE MAY 2010
MINOR IN FINE ARTS (PHOTOGRAPHY)
CUM LAUDE - GPA: 3.56
ARCHITECTURAL WORK
CLEMSON UNIVERSITY Clemson, SC
TEACHING ASSISTANT
Jan 2010 - Dec 2010
assisted in the teaching of arch 861: contemporary architecture history,
arch 351: studio, and arch 101: intro to architecture
COLLEGE PROPERTIES Clemson, SC
ARCHITECTURAL + DRAFTING CONSULTANT May 2009 - Dec 2010
advised, drafted, and developed plans for a set of student town
homes that are to be modularly constructed
MOSELEY ARCHITECTS Charlotte, NC
ARCHITECTURAL INTERN
May 2008 - Aug 2008
developed construction documents for a 35,000 sq. ft. jail expansion along
with work on other municipal and education projects within a team
OTHER WORK EXPERIENCE
SKILLS + COMPETENCIES
ACTIVITIES + AWARDS
CLEMSON UNIVERSITY Clemson, SC
STUDENT FIRE FIGHTER Oct 2007 - Present
provided safety and support for both the city and university
along with regular training and inspections
PROFICIENT AutoCAD, Revit, Rhino, Illustrator, Photoshop, InDesign,
SketchUp, Fabrication (Laser Cutting), Advanced Photography
EXPERIENCE WITH Vectorworks, VRay, Flash, CNC routing, 3D printing
TEGA CAY VFD Tega Cay, SC
VOLUNTEER FIRE FIGHTER Nov 2005 - Present
trained and served in the areas of fire fighting, vehicle extrication, hazmat
control, and life/property preservation for the people of Tega Cay, SC
CLEMSON UNIVERSITY FD Clemson, SC
STUDENT FIRE FIGHTER OF THE YEAR Dec 2009
awarded by the administration on the basis of merit and work ethic
CONTACT
JOXENFE@GMAIL.COM
803.389.8593
HOME
10003 Bora Bora Dr. - Tega Cay, SC 29708
SCHOOL
203 Kelly Rd. - Apt 201 - Clemson, SC 29631
PORTFOLIO http://www.johnoxenfeld.carbonmade.com
**References available upon request**
�
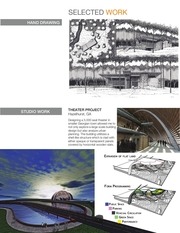
SELECTED WORK
HAND DRAWING
STUDIO WORK
THEATER PROJECT
Hazelhurst, GA
Designing a 5,000 seat theater in
smaller Georgian town allowed me to
not only explore a large scale building
design but also analyze urban
planning. The building utilitizes a
shell-like structure which is clad with
either opaque or transparent panels
covered by horizontal wooden slats.
EXPANSION
OF FLAT LAND
FORM PROGRAMMING
PUBLIC SPACE
PARKING
VEHICUAL CIRCULATION
GREEN SPACE
PERFORMANCE
�
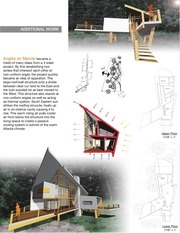
ADDITIONAL WORK
Angles on Mercer became a
mesh of many ideas from a 4 week
project. By first establishing two
axises that intersect each other at
non-uniform angle, the project quickly
became an idea of oppostion. The
large roof/wall structure acts a divide
between clear cur land to the East and
the lush wooded lot as best viewed to
the West. This structure also stands at
non-uniform angles as well as acting
as thermal system. South Eastern sun
strikes the roofing strucute, heats up
air in an internal cavity causing it to
rise. This warm rising air pulls cooler
air from below the structure into the
living space to create a passive
cooling system in admist of the warm
Atlanta climate.
Upper Floor
1/16” = 1’
Lower Floor
1/16” = 1’
�
 Historical archive . public document