clarence
scott
eugene
selected
works
A selection of work from academia and the workplace
�
table of contents
resume
year two
year three
year four
year five: thesis
photography work
graphic desgin work
work expereince
�
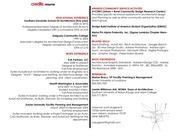
credits: resume
EDUCATIONAL EXPERIENCE
Southern University School Of Architecture (five year)
2005 to 2010
Professional Bachelors Degree of Architecture (B.Arch)
Degree completed with a cumulative GPA of 3.03
Delgado Community College
1999 to 2004
Associate’s degree for Architecture Design/Construction
Degree completed with a cumulative
GPA of 3.75
WORK EXPERIENCE
EJA Partners, LLC
May 2008 to present
Designer & Draftsman
Full-Time employment
Duties include but not limited to: working under an Engineer as a
Designer. “M.E.P.” design and drafting, architectural design, site
planning, and client coordination.
Hewitt-Washington & Associates
June 2007 to August 2007
Student Architect Intern.
Full-Time employment
Duties included: working under a Principal Architect as an
AutoCAD Draftsman, As Builts, Sitework, 3D modeling and Drafting
Xavier University Facility Planning and Management
March 2004 to September 2004
Full-time employment
Duties included: working under a Project Manager as an AutoCAD Draftsman, As Builts, Sitework, and AutoCAD drafting for the
department.
AWARDS/COMMUNITY SERVICE/ACTIVITES
U+CDRC (Urban + Rural Community Design Research Center)
Provided specific technical assistance in architectural design
and Planning as well as other community service for this outreach group
Design Build Institute of America Student Organization (DBIAS)
Alpha Phi Alpha Fraternity, Inc. (Sigma Lambda Chapter Member)
RELATED SKILLS
Hand Drafting . AutoCAD . Revit Architecture . Google SketchUp . 3D Max Design Studio . Adobe Photoshop . Adobe Lightroom . Acrobat Professional . Microsoft Office . Digital Photography . Graphic Design . Presentation Boards.
BASIC KNOWLEDGE
Architectural Graphic Standards . Adobe InDesign CS5 . Adobe
Illusrator . Autodesk Impression 3 . NFPA 101 . IBC 2006/2009 . UL
Fire Resistance 2008 . UDC .
REFERENCES
Marion Bracy, VP Facility Planning & Management
Xavier University of Louisiana
504.520.7507
Lonnie Wilkinson AIA, NOMA Dean of Architecture
Southern University of Baton Rouge and A&M College
225.771.3015
clarence scott eugene III
13726 north lemans street
new orleans, louisiana 70129
(504) 458.8792
cseugene3@gmail.com
�
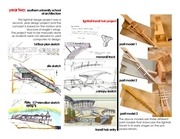
year two: southern university school
of architecture
This lightrail design project was a
second year design project and the
concept is based on the motion and
structure of eagle’s wings.
The project had to be manually done
as students were not allowed to used
computers to design.
lightrail transit hub project
parti model 1
1st floor plan sketch
monorail track
site sketch
parti model 2
canopy sketch
elevation sketch
parti model 3
transit hub entry
The above models are three different
parti models that showcase the lightrail
transit in its early stages on the proposed terrain.
�
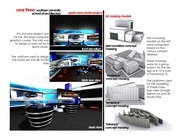
year three: southern university
school of architecture
This 3rd year project was
for the first level computer
graphics course. The task was
to design a news set for a
sports studio.
sports news studio project
front elevation
3d massing models
piet mondrian concept
massing
The platform used to design
the studio set was 3D Studio
Max
birds eye view
“embrace”
concept massing
“embrace”
concept massing
“interlock”
desk view concept massing
The 4 massing
models on the left
were composed
based on the
various conepts
labeled.
These massings
were for a group
project for the design of K-12 school
in Parramore, FL.
THe platforms used
for the modeling
of these massings were Google
Sketch-up and 3D
Studio Max.
�
year three: southern university
school of architecture
conceptual process
MLK wellness center
The concept for this wellness center
stems from the hydroplane , meaning
where an object interacts with water
in a single directional path sending
the water up and outward into a new
direction away from the object acted
on it.
birds eye view
1st floor plan
This sustainable designed
wellness center was designed to hold many different types of events.
Spaces for a MLK museum,
music and televison studios are some of the areas
within this building atypical
of a wellness center.
Indoor / outdoor running
tracks along with basketball courts and a private
women’s training center
are the other spaces that
round out the program for
the center.
northwest view
�
year four: southern university
school of architecture
6O Hotel
high rise comprehensive project
The concept of the high rise hotel stems
from the equalatirel triangle and minimalistist architecture along with 60’s
fashion
hotel typical floor plan
view at entry
hotel massing
northeat view of hotel
southwest view of hotel
view from north street level
�
year four: southern university
school of architecture
River 42 Office Building
high rise comprehensive project
This1,000,000 square foot office building
and the 500 guest room business hotel are elavated on the city block with
retail shopping at ground level in Baton
Rouge, Louisiana.
northeast view
hvac diagram
The concept for the River 42 building
was to un-vail. The design was design
to showcase the inner working of the
building itself, as well as the employees
within
view into plaza
massings of building of site
�
thesis: outpateint clinic for new
orleans east|post-katrina
The proposed clinic’s concept is based
on the “Rod of Asclepius”. The implication of this concept was succeeded
though creating curved walls and circulation which represents the motion and
form of the snake. The linear elements
on the structure represent the rigid path
of the staff.
conceptual process
entry view
roof deck view
rear lake view
3d section
4 stories
49,000 square feet
24,000 square feet exspansion space
serves more the 200,000 patients yearly.
�
Renders: other renderings from
school work
library corridor
medical clinic lobby
eatery interior view
pedestrian crossing bridge
sketch master plan
high rise office building
�
photography: freelance photography
work
pedestrian bridge
dinner napkin
lighthouse in aruba
jackson square
wall in french quarter
louisiana state capitol
�
graphice design: freelance design
work
t-shirt designs
logo designs
�
workplace: internship work
6 stories
106,651 square feet
Total cost: $15,514,000.00
Xavier university Louisiana Planning Department
Norman C. Francis Science Building,
Xavier University
north view
southeast view
typical floor plan
My part on this project was to draft AutoCAD as builts of the floor
plans of the already constructed building.
�
workplace: internship work
Evergreen Baptist Church EJA partners, LLC
11,831 square feet
in Paulina, Louisiana
evergreen
site plan
southwest view floor plan
�
workplace: intership work
Mount Calvary Bapitist Church addition
414 Weeks Street
New Iberia, Louisiana
EJA partners, LLC
7,162 square feet
consists of office spaces, classrooms,
and a multipurpose area
north elevation
south elevation
weeks street view of mount calvary
�
Thank you for viewing
clarence
scott
eugene
selected
works
(504) 458.8792
cseugene3@gmail.com
�
 Historical archive . public document