BUILD-TO-ORDER MAY 2011
�
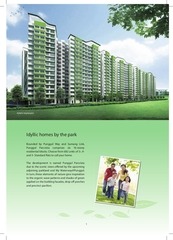
Idyllic homes by the park
Bounded by Punggol Way and Sumang Link,
Punggol Parcvista comprises six 16-storey
residential blocks. Choose from 682 units of 3-, 4and 5- Standard flats to call your home.
The development is named Punggol Parcvista
due to the scenic views offered by the upcoming
adjoining parkland and My Waterway@Punggol.
In turn, these elements of nature give inspiration
to the organic wave patterns and shades of green
applied on the building facades, drop off porches
and precinct pavilion.
1
�
+RUVH�5LGLQJ
&HQWUH
�,QWHULP��X�F�
38/$8�
381**2/�
7,025�
Pungg
Point ol
LRT Sta
tion
3URSRVHG
&LYLF�
&RPPXQLW\
,QVWLWXWLRQ
3URSRVHG
&KLQHVH
7HPSOH
$�/
�:�
'�
6�
����
����
L�
X�
n
&
�X *
�F�
&K
XUF
K
3
6W HWURO
DWL
RQ
3URSRVHG
&KLQHVH
7HPSOH
F�
tio
'5
3�
8�
3
+ URS
0 HDO RVH
&D HGLF WK� G
UH DO
,9
1�
*�
*�
2�
/
(
K
LR ada
T S loo
ta r
tio
n
:$<
��
��� �
�� ���
� �� �
� ��
����
� ��
�( �%
�,
�� ��7
�
6
(�
�(
�5
�
2
9�
�,�
5
�
�1
�
�2
�.
�/
�2
�$
�*
:
�1
3
+ URS
0 HD RV
&D HGL OWK� HG
UH FDO
U\
�
&
7H KLQH
PS VH
OH
5
���
3
&K URSR
XUF VH
K G
�,Q QW
WHU �1X
LP UV
� H
�*
�
1�
3
&R XQJ
&O PP JRO
XE X ��
��X QLW ��
�F� \
&*
*�
*�
2�
/��
��
R
LR ivie
St T ra
at
ion
3O
D
,�1
$/(
59
9( R
5, LR um
T bi
St a
at
io
n
*
5 ROI�
�,Q DQJ 'ULY
WHU H LQJ
LP
� �X
�F�
:
� 1�*�
� �� �
(�
&
� *�
3
)�
3O XQJ
,
D] JR
C �(�
D O
E ora /�'�
LR dge l
T
St
at
io
n
3
&K URSR
XUF VH
K G
6�
7
/
$�
(�
$/
('
'*
���(
$�
6� �
(��
5
� ��
$
5LY
0D HUYDOH
OO
5LY
3U HUY
6F LPDU DOH
KR \
RO
5�
%�
,9(
7�
)� �%��,QWHULP��
,QGRRU�DQG�RU�2XWGRRU
6SRUWLQJ�$FWLYLWLHV
�,QWHULP��X�F�
�
7
0
6F HH
KR �7R
RO K�
�
1�
3
3 URS
6W HWURO RVHG
DWL
.�
RQ
�/�
�$
*�
8�
/
($6
M
LR er
T idi
St an
at
io
n
*
3 UHH
6F ULPD QGD
KR U\ OH
RO
(�
(�
1*
/�
�
'5
&+
,6W��&R RVHS
&KX
UFK 6 QYHQW K
FKR
RO
*�
�&
&�
7�
nge
Bus
Interc
ha
*.$
5,9
(5
9$/
(
17
&(
(6
&5
&R
+HLJPSDVV
KWV
6(1
Com
p
LRT assvale
Statio
n
3 8� �
1� �*�
�*�
�2
Sen
MR gkang
StatTio/LRT
n
$� <
�
�&
RR DU �
O� \�
�
((7
�
&RP
S
3RLQ DVV
W
675
&RPSD
3ULPDU VVYDOH
6FKRR \
O
&20
3$66
� �9� $� �/
(��52
$'
&RP
'HYH PHUFLDO
ORSP
HQW
52
� $
3$66
9$/(
1HLJK
ERXUKR
3DUN RG
�
2�
*
6 UHH
H Q
*� 6F FRQ GDO
� K G H
3�
'
&20
�(;
�3
�5
(� 6
�6
�:
*�
�&
),(
/'
��:
$/
.
& 20
�
*�
�
/
7
(1
&RP
6HF SDVVY
6FK RQGDU\ DOH
RRO
1�
*2
&5
(6
8�
1*
$/(
69
&
3$
6
�
����
3�
&*
38
��
����
����
6
+
3 RUL
6F ULPD]RQ
KR U\
RO
��3
3,1(
3URSRVHG
&KLQHVH
7HPSOH
,(
Co
LR ve
ST T
AT
IO
N
/'
(
3 GJH
6F ULPD ILHOG
KR U\
RO
*��
()
�&
'*
�
RT is
St
a
�
,1
3
6 XQJ
6F HFRQ JRO
KR GD
RO U\
���(
/�'
/�
����
(G
6H JHILH
6F FRQG OG
KRR DU\
O
�(�
2�
���3
2�/
�
)�,
*�
/$
/
3�8
3ULP
6FK DU\�
�X�F RRO
�
*�
'
$
&*
35
�X� ,9(
F�
1�
�$�
��
����
����
����
/��
2�
*�
&*
&*
3U
0R RSRV
VTX HG
H
�$�
5�2
/�
�2�
*�*
(
$&
3/
�����
�/���
�*�2
�1�*
*�
1�7
�5
�
8�
�*�
3 �8�1�*
&� (
�
�1�
�*�2 �/�
**2
/�
3UR
3OD SRVHG
:R FH�RI
UVKLS
7$0
�1�
�.�
�
3�8
3X
%XV QJJRO
�,QWH
UFKD
QJH
3�
3U
6F LPD
�X� KRR U\�
F� O
3
& URSR
5 RPP VHG
'H HVLG HUF
YH HQW LDO
ORS LDO �
M
Y
PH
W
QW
AT
ER
3U
W
R
& S
AY
7 H KLQH RVHG
@
PS VH
PU
OH
NG
Oa
GO
L s
n
�
d
ose
Prop wn
� To
D
LR ama
TS i
ta
tio
3H
6WD WURO�
WLRQ
tre
Cen
381
3URSRVHG
&KXUFK
�
��
&*
�X�F�
3U
6S RSR
&R RU WV VHG
PS
OH[
��
3URSRVHG�
&*
3URSRVHG
3HWURO
6WDWLRQ
��
�� ��� �
68�0� � �
$1 � �
* �
Pu
MR nggo
Sta T/LRTl
tion
GOL ��X� F�
NG
Soo Te
LRT Stack
tion
Sa
LR m Ke
e
Sta T
tio
n
&
7HKPLQHV
3U
SOH H�
&LY RSRV
&R LF� HG
P
,QV PX
WLWX QLW
WLRQ \
����
PU
3URSRVHG
&KXUFK
3�8�1 �*�*�2�/
Commercial &
Residential
Development
(Sold)
& �5
6 �& �(� 1�7�
�(�
&*
Sumang �X�F�
LRT Station
3URSRVHG
&KLQHVH
7HPSOH
���
5XVWLF�
3DUN��X�F�
AT
ER
W
3�8
�
&�2�1�(�<�
,�6�/�$�1�'
@
AY
� ��
3URSRVHG�
3HWURO�
6WDWLRQ�
5�2
$�<
:�
MY
W
6(1
� 7 �8
/�
�1�*
�:
$/
.
�
68
0$
1*
([LVWLQJ
3XQJJRO
5RDG
Teck
LRT SLee
tatio
n
7RZQ
3DUN
�X�F�
�
3�8
�1�
3XQJJRO�
3URPHQDGH� N
i
�X�F�
LR bong
T
3URSRVHG Sta
tio
&KLQHVH
n
7HPSOH
3XQJJRO
3URPHQDGH
�X�F�
3�8
*�*
�2�
/
3URSRVHG
&KLQHVH
7HPSOH
3U
3H RSRV /,1
WUR HG
.
O�6
WDWLR
Q
3URSRVHG
&LYLF�
&RPPXQLW\
,QVWLWXWLRQ
3URSRVHG
+HDOWK�
0HGLFDO�&DUH
Sa
LR mud
era
Sta T
tio
n
0DULQD�
&RXQWU\�
&OXE�
3URSRVHG
&KXUFK
6�
5�(
�6�
3URSRVHG
&KXUFK
,1
(�5
�9�
2�,
3XQJJRO�
3URPHQDGH��X�F�
/$
�5
3URSRVHG
&KLQHVH
7HPSOH
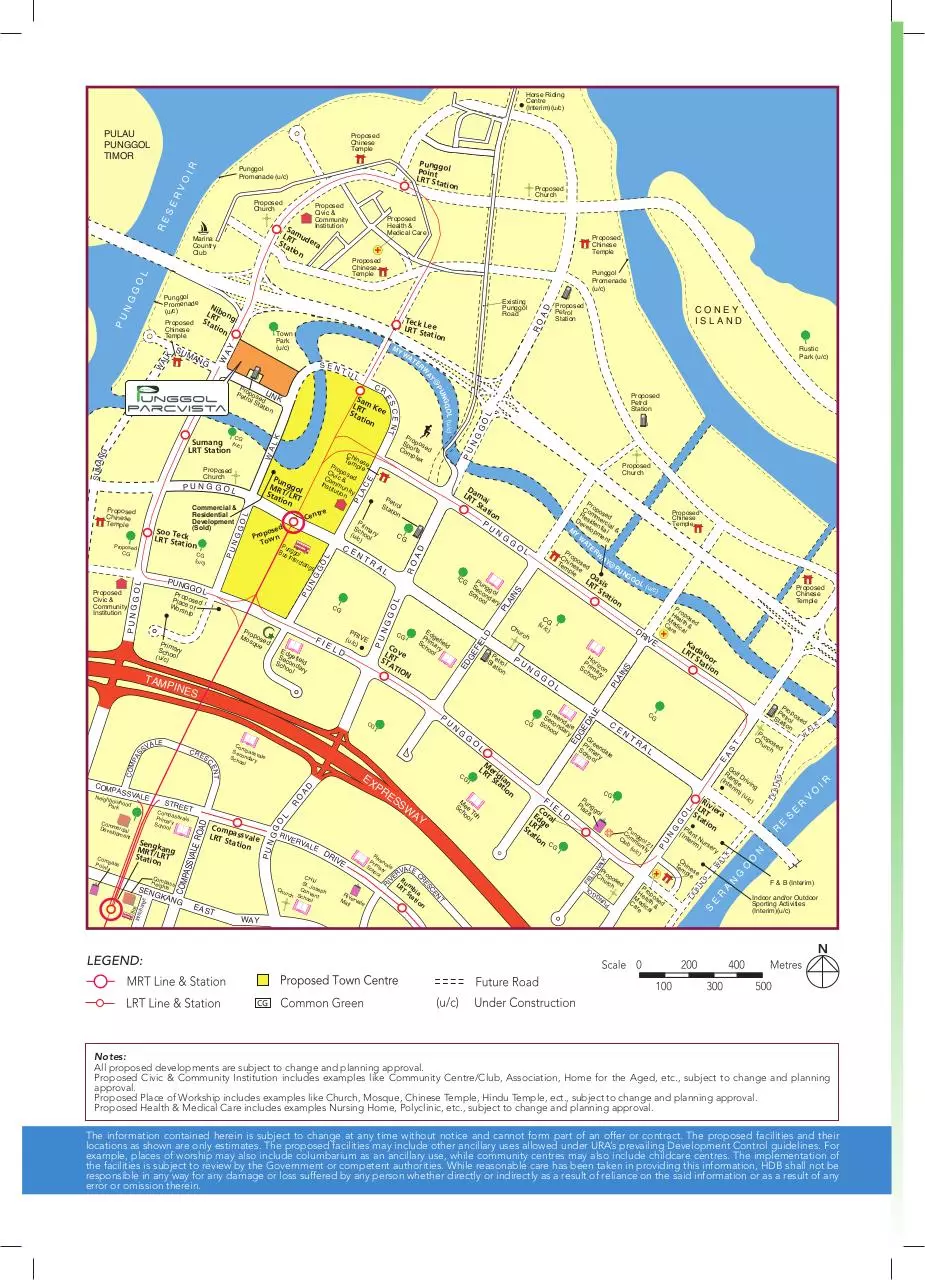
Notes:
All proposed developments are subject to change and planning approval.
Proposed Civic & Community Institution includes examples like Community Centre/Club, Association, Home for the Aged, etc., subject to change and planning
approval.
Proposed Place of Workship includes examples like Church, Mosque, Chinese Temple, Hindu Temple, ect., subject to change and planning approval.
Proposed Health & Medical Care includes examples Nursing Home, Polyclinic, etc., subject to change and planning approval.
The information contained herein is subject to change at any time without notice and cannot form part of an offer or contract. The proposed facilities and their
locations as shown are only estimates. The proposed facilities may include other ancillary uses allowed under URA’s prevailing Development Control guidelines. For
example, places of worship may also include columbarium as an ancillary use, while community centres may also include childcare centres. The implementation of
the facilities is subject to review by the Government or competent authorities. While reasonable care has been taken in providing this information, HDB shall not be
responsible in any way for any damage or loss suffered by any person whether directly or indirectly as a result of reliance on the said information or as a result of any
error or omission therein.
�
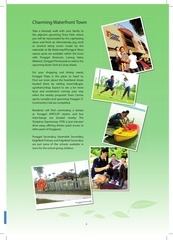
Charming Waterfront Town
Take a leisurely walk with your family to
the adjacent upcoming Town Park, where
you will be rejuvenated by the captivating
views and fresh air. Alternatively, jog, stroll
or unwind along scenic routes by the
waterside at My Waterway@Punggol. More
nature spots are available within the town
with Punggol Reservoir, Lorong Halus
Wetland, Punggol Promenade as well as the
upcoming Rustic Park at Coney Island.
For your shopping and dining needs,
Punggol Plaza is the place to head to.
Find out more about the heartland shops
located there by visiting www.hdb.gov.
sg/where2shop. Expect to see a lot more
buzz and excitement coming your way
when the nearby proposed Town Centre,
sports complex and upcoming Punggol 21
Community Club are completed.
Residents will find commuting a breeze
as Punggol MRT/LRT station and bus
interchange are located nearby. The
Tampines Expressway (TPE) is just minutes’
drive away, offering drivers quick access to
other parts of Singapore.
Punggol Secondary, Greendale Secondary,
Edgefield Primary and Edgefield Secondary
are just some of the schools available in
town for the school-going children.
omenade
Punggol Pr
3
�
Assortment of facilities
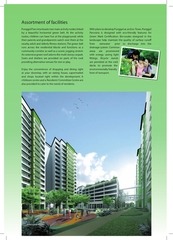
Punggol Parcvista boasts two main activity nodes linked
by a beautiful horizontal green belt. At the activity
nodes, children can have fun at the playgrounds while
their parents and grandparents watch over them at the
nearby adult and elderly fitness stations. The green belt
runs across the residential blocks and functions as a
community corridor as well as a scenic jogging stretch.
An extensive green roof adorns the multi storey carpark.
Seats and shelters are provided on parts of the roof,
providing alternative venues for rest or play.
Enjoy the convenience of shopping and dining right
at your doorstep, with an eating house, supermarket
and shops located right within the development. A
childcare centre and a Residents’ Committee Centre are
also provided to cater to the needs of residents.
With plans to develop Punggol as an Eco-Town, Punggol
Parcvista is designed with eco-friendly features for
Green Mark Certification. Bio-swales designed in the
landscape help maintain the quality of surface runoff
from
rainwater
prior to discharge into the
drainage system. Common
areas are provisioned
with energy saving light
fittings. Bicycle stands
are provided at the void
decks to promote the
environmentally friendly
form of transport.
�
Choose from 3-, 4-, and 5-room Standard flats. All units
come with three-quarter height windows in the living/
dining area.
These flats come with floor finishes in the kitchen,
household shelter, service yard and bathrooms. For added
convenience, you may opt in to have floor finishes in the
living/ dining room and bedrooms and/ or internal doors
installed in your selected flat. The cost of installing these
optional components will be added to the selling price of
the flat.
Samples of Furnished Layout Plans
TYPICAL 3-ROOM FLOOR PLAN
TYPICAL 4-ROOM FLOOR PLAN
APPROX. FLOOR AREA 68 sqm
(Inclusive of Internal Floor Area of 65 sqm
and Air - Con Ledge)
APPROX. FLOOR AREA 92 sqm
(Inclusive of Internal Floor Area of 90 sqm
and Air - Con Ledge)
TYPICAL 5-ROOM FLOOR PLAN
APPROX. FLOOR AREA 112 sqm
(Inclusive of Internal Floor Area of 110 sqm
and Air - Con Ledge)
5
�
 Historical archive . public document