Engineering Drawing
Md. Raquibul Hasan Rajib
Lecturer (ME)
Dept. of Civil Engineering
Pabna University of Science & Technology
Md. Raquibul Hasan Rajib
1
�
Engineering drawing:
An engineering drawing, a type of technical drawing, is created within the
technical drawing discipline, and used to fully and clearly define requirements for
engineering items.
Common features of engineering drawings:
Drawings convey the following critical information:
•
Geometry – the shape of the object; represented as views; how the object will
look when it is viewed from various angles, such as front, top, side, etc.
•
Dimensions – the size of the object is captured in accepted units.
•
Tolerances – the allowable variations for each dimension.
•
Material – represents what the item is made of.
•
Finish – specifies the surface quality of the item, functional or cosmetic. For
example, a mass-marketed product usually requires a much higher surface quality
than, say, a component that goes inside industrial machinery.
Md. Raquibul Hasan Rajib
2
�
List of instruments and materials:
Drawing board ( with clips).
Drawing Paper.
T-scale.
45° and 30°-60° triangles (Set Square).
A compass.
12-inch scale.
One 6H and one 3H pencil.
Pencil eraser and cleaning rubber.
Piece of soft cloth to keep drawing clean.
Md. Raquibul Hasan Rajib
3
�
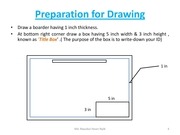
Preparation for Drawing
• Draw a boarder having 1 inch thickness.
• At bottom right corner draw a box having 5 inch width & 3 inch height ,
known as ‘Title Box’ .( The purpose of the box is to write-down your ID)
1 in
5 in
3 in
Md. Raquibul Hasan Rajib
4
�
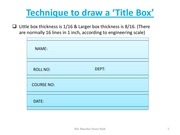
Technique to draw a ‘Title Box’
Little box thickness is 1/16 & Larger box thickness is 8/16. (There
are normally 16 lines in 1 inch, according to engineering scale)
NAME:
ROLL NO:
DEPT:
COURSE NO:
DATE:
Md. Raquibul Hasan Rajib
5
�
Scale Drawing
Md. Raquibul Hasan Rajib
6
�
Freehand Lettering
3/16
• Vertical capital letters are preferred for most technical work. They are
formed within a 6 by 6 grid.
• The distance between the two lines are 3/16.
Md. Raquibul Hasan Rajib
7
�
Lettering Technique
.
Md. Raquibul Hasan Rajib
8
�
Clear View
Md. Raquibul Hasan Rajib
9
�
 Historical archive . public document