COMMUNITY SERVICES
COMMITTEE - Leisure Services
9
8 NOVEMBER 2016
COUNCIL MEETING 14 NOV 2016
2.1 - MASTER PLANNING INITIATIVE - ASSESSMENT AND IMPLEMENTATION
OF NEW PROJECTS
WARD
:
ALL
FILE No.
:
M/595/16
DATE
:
14 October 2016
REF
:
LG/NK
RESPONSIBLE
MANAGER
:
Executive Director
Community Services
In Brief:
This report follows Council’s previous
endorsement of the method for managing the
outcomes of the Master Planning Initiative and
presents the following;
A preliminary assessment of the 12
major Master Plan projects, including
priorities
Timeline of projects relating to the Long
Term Financial Plan and beyond
Indication
of
further
feasibility
requirements
Indication of priority projects subject to
immediate further feasibility analysis
Recommend that Council;
1. Adopt the preliminary assessment of
the Master Plan projects
2. Endorse further feasibility analysis of
the Cross Park Pavilion Project,
Forrestdale Sporting Facilities project,
Creyk Park Project and John Dunn
BMX Project
3. Refer the Master Plan projects for
Council’s consideration in the next
review of the City’s Long Term
Financial Plan
Tabled Items
1.
Nil
Officer Interest Declaration
Nil
Strategic Implications
1.1 A strong sense of community spirit
1.2 Active community life that is safe and healthy
1.3 The community has the services and facilities it needs
2.2 Attractive and functional public places
2.3 Well managed infrastructure
Legislation Implications
Any works associated with the projects would need to be carried out in accordance with the
Building Code of Australia and any other relevant legislation.
�
COMMUNITY SERVICES
COMMITTEE - Leisure Services
10
8 NOVEMBER 2016
COUNCIL MEETING 14 NOV 2016
Council Policy/Local Law Implications
ENG 13 Asset Management Vision
ENG 14 Landscaping
RECN 1 Lighting on Sporting Reserves
RECN 3 Club/Community Group Application(s) for Council Support of Capital Works
Projects.
Budget/Financial Implications
There are no immediate financial implications resulting from the adoption of the
recommendations in this report however the information provided is intended to provide
assistance to Council regarding future financial decisions.
Based on the assumptions regarding costs outlined in this report the total cost of the 12
Master Plan projects is $42,908,000. Of the total, $11,840,000 is assumed in external funding
with Loans assumed for the balance of $31,068,000. The timeframe for implementation is
assumed at 25 years.
Attachment 1 – Master Plan Major Projects Schedule provides an indicative 30 year outlook
of the long term financial consequences of implementing the 12 major projects over a 25 year
period. This schedule shows the net effect on municipal funds and has been developed using
the same methodology as that used for the City’s Long Term Financial Plan by taking into
account anticipated external funds, ongoing operational and renewal allocations, the cost of
loans and anticipated recurrent revenue through fees and charges.
Please note this is a preliminary indicative forecast only and is based on the costs and timings
suggested in this report. It is proposed that the Master Plan Major Projects Schedule is
reviewed annually as part of the City’s budget and LTFP review process.
Work is currently underway to align the information in the Master Plan Major Projects
Schedule with the City’s Asset Management program and to determine what capacity the
Asset Management Program has to assist in funding the major projects identified in this
report. This work is ongoing however it is anticipated that relevant information regarding the
Asset Management program will be available to inform decisions about the Master Planning
projects.
Consultation
1.
Significant community consultation during the development of each Master Plan
2.
Councillor briefings on each of the Master Plans
3.
Councillor Briefing summarising all the Master Plans on 13 September 2016
4.
City Departments and Executive Management Team
BACKGROUND
The Master Planning initiative has been undertaken to identify the current and future needs
for community buildings and public open space (POS) on 12 community hubs in the City’s
�
COMMUNITY SERVICES
COMMITTEE - Leisure Services
11
8 NOVEMBER 2016
COUNCIL MEETING 14 NOV 2016
more established areas. The need to develop a long term plan for the City’s ageing
community facilities was identified in the Active Sporting Grounds and Community Hubs
Study which was presented to Council in February 2012 (C7/2/12).
Since that time Council has considered and endorsed Master Plans for the twelve sites as
follows;
Bob Blackburn Reserve, Seville Grove (C20/5/16)
Creyk Park, Armadale, (C25/7/16)
Cross Park, Roleystone (C8/3/13)
Alfred Skeet Reserve, Forrestdale (C9/3/14) )
(together forming the Forrestdale Hub)
William Skeet Reserve, Forrestdale (C9/3/14) )
Frye Park, Kelmscott (C25/7/16)
Gwynne Park, Armadale (C20/5/16)
John Dunn Reserve, Kelmscott (C31/9/13)
Karragullen Oval, Karragullen (C25/7/16)
Morgan Park, Armadale (C25/7/16)
Rushton Park, Kelmscott (C31/9/13)
Springdale Park, Roleystone (C8/3/13)
In October 2016 Council considered a report that brought together information on the Master
Planning initiative and how the works identified through the process could be assessed and
prioritised for consideration in the existing works program and the City’s Long Term
Financial Plan. Council’s decision relating to that report was;
(C38/10/16)
That Council:
1.
Adopt the three schedules for categorising the various Master Plan elements
i.
Those for inclusion in the Renewal and Upgrade Program (attachment 2)
ii.
Those which have no impact on the Long Term Financial Plan (attachment 3)
iii.
New unfunded projects
Noting the provisions in recommendation 3 for reviewing the proposed works
2.
Adopt an assessment criteria and weighting as follows;
Need
Multi Use
Availability
Funding
of
40%
20%
20%
20%
1. Low
1. Low
1. Nil
1. Fully
2. Minor
2. Minor
2. up to 25%
2. Mostly
3. Average
3. Average
3. 26% to 50%
3. Average
4. Above Average
5. Significant
4. Above Average
5. Significant
4. 51% to 75%
5. 76% to 100%
4. Somewhat
5. Not at all
Fit for purpose
�
COMMUNITY SERVICES
COMMITTEE - Leisure Services
3.
12
8 NOVEMBER 2016
COUNCIL MEETING 14 NOV 2016
Adopt the proposed method for managing the three schedules as follows;
Schedule 1; Asset Renewal and Upgrade works
A report will be presented to the November meeting of the Technical Services
committee that will propose how works in this schedule can be managed including
how it can be reviewed and amended by Council if required
Schedule 2; No Impact on the Long Term Financial Plan - Note this
schedule
Schedule 3; New Unfunded Projects
A report will be presented to the November meeting of the Community Services
committee that will include;
i.
A preliminary assessment of the 12 unfunded projects including how they are
prioritised
ii.
If projects sit in the timeline of the 15 year timeframe of the current Long Term
Financial Plan or beyond that period
iii.
What further feasibility analysis is required for each of the projects
iv.
Which priority projects should be subject to immediate further feasibility analysis
DETAILS OF PROPOSAL
Proposal - Summary
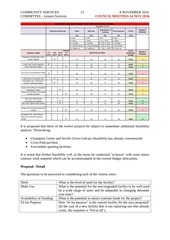
The twelve unfunded projects have undergone a preliminary assessment including an
indicative timeframe for each. The following table shows the results of that assessment and if
the projects sit in the timeframe of the Long Term Financial Plan or beyond that horizon.
The assumed timeframe for completing all 12 projects is 25 years. Note that the priority of a
project is not necessarily related to the timeframe but rather to how it has been assessed
against the criteria and/or the condition of the facility. Further information on each project is
provided in the next section of this report.
�
COMMUNITY SERVICES
COMMITTEE - Leisure Services
13
8 NOVEMBER 2016
COUNCIL MEETING 14 NOV 2016
MASTER PLAN ASSESSMENT CRITERIA WEIGHTED SCORES
Weighted Scores
Indicative timeframe
Need
40%
8. Low
1-5
6-10 11-15
years years years
Champion Centre/Seville Grove
Library Upgrade
Creyk Park Pavilion Upgrade
8. up to 25%
8. Mostly
12. Average
12. 26% to 50%
32. Above Average
16. Above Average 16. 51% to 75%
40. Significant
20. Significant
12. Average
16. Somewhat
20. 76% to 100% 20. Not at all
WEIGHTED SCORES
TOTAL
WEIGHTED
SCORE
PRIORITY
RANKING
12
72.00
4
32
8
16
20
8
8
12
16
68.00
6
52.00
9
32
12
16
16
76.00
1
24
12
8
16
60.00
7
32
20
8
16
76.00
1
24
12
8
12
56.00
8
32
20
8
12
72.00
4
8
8
4
8
8
8
20
20
40.00
12
44.00
11
John Dunn Reserve New
Community use building
John Dunn Reserve BMX Facility
100%
4. Fully
12
Gwynne Park (Phase 1) Integrated
Recreation Facility
Gwynne Park (Phase 2) Expanded
and New Facilities
20%
20%
PRIORITY
RANKING
16
Refurbished Forrestdale Hall
Forrestdale Hub - Potential colocation of sporting facilities
TOTAL
32
Creyk Park New Pavilion
Cross Park Cricket/Netball Pavilion
8. Minor
Fit for purpose
4. Nil
24. Average
beyond
15
years
Availability of
Funding
20%
4. Low
16. Minor
PROJECT NAME
Multi Use
Morgan Park Community/Sporting
Facility
32
20
8
16
76.00
1
Springdale Park - New Playing
Field and Community Sporting
Facility
8
12
8
20
48.00
10
It is proposed that three of the twelve projects be subject to immediate additional feasibility
analysis. These being;
Champion Centre and Seville Grove Library (feasibility has already commenced)
Cross Park pavilion
Forrestdale sporting facilities
It is noted that further feasibility will, in the main, be conducted ‘in house’ with some minor
contract work required which can be accommodated in the current budget allocations.
Proposal - Detail
The questions to be answered in considering each of the criteria were;
Need
Multi Use
Availability of Funding
Fit for Purpose
What is the level of need for the facility?
What is the potential for the new/upgraded facility to be well used
by a wide range of users and be adaptable to changing demands
over time?
What is the potential to attract external funds for the project?
How ‘fit for purpose’ is the current facility for the uses proposed?
(In the case of a new facility that is not replacing one that already
exists, the response is ‘Not at all’).
�
COMMUNITY SERVICES
COMMITTEE - Leisure Services
14
8 NOVEMBER 2016
COUNCIL MEETING 14 NOV 2016
Each of the projects is outlined in this report. Comments are provided relating to the criteria;
the composite elements of the project and overall capital cost, asset condition, an indicative
timeframe and the requirement for further feasibility analysis.
Champion Centre/ Seville Grove Library Upgrade
Indicative timeframe
Need
40%
8. Low
Champion Centre/Seville Grove
Library Upgrade
1-5
6-10 11-15
years years years
8. Minor
20%
Fit for purpose
TOTAL
20%
100%
4. Nil
4. Fully
8. up to 25%
8. Mostly
24. Average
12. Average
32. Above Average
16. Above Average 16. 51% to 75%
40. Significant
20. Significant
beyond
15
years
Availability of
Funding
20%
4. Low
16. Minor
PROJECT NAME
Multi Use
12. 26% to 50%
12. Average
16. Somewhat
20. 76% to 100% 20. Not at all
WEIGHTED SCORES
32
16
PRIORITY
RANKING
12
12
TOTAL
WEIGHTED
SCORE
PRIORITY
RANKING
72.00
4
Project Brief
This project has been identified as the second major initiative from the Bob Blackburn Master
Plan after the redevelopment of the Aquatic Centre. There is significant potential to create a
community service hub incorporating an upgraded Champion Centre and the ongoing use of
the Seville Grove Library. This aligns with the current review of the City’s Library Strategy
and Development Plan which was reported to Council in July 2016 (C26/7/16) and also
responds to the ongoing demand for services at the Champion Centre.
It is noted that a feasibility study is currently underway on options for the future use and
design of the Champion Centre and Seville Grove Library is being undertaken (ref C20/5/16)
with a report to be presented on the outcomes in early 2017.
Elements
Library repurposing
Champion Centre upgrade
Aboriginal artwork
Integrated carparking
Indicative Cost
Anticipated External Funds
Muni Funds - Loan
$2,358,000
$1,000,000
$1,358,000
The indicative costs allows for a 300sqm expansion and upgrade of the Champion Centre and
a refit of the Seville Grove Library. This allows scope for a range of works depending on the
results of the current feasibility study relating to the project. The project also includes
integration of car parks between the facilities which was originally included on the Master
Planning Initiative Schedule 1; Works for Inclusion in Renewal and Upgrade Programme,
which is being managed by the Technical Services Directorate, however it is logical to
include this element as part of the overall project.
�
COMMUNITY SERVICES
COMMITTEE - Leisure Services
15
8 NOVEMBER 2016
COUNCIL MEETING 14 NOV 2016
Ranking Analysis
The Champion Centre, which is the City’s Aboriginal family support centre is heavily used
with further service provision challenged by its current layout. It provides for both the
community of geography which has a relatively high proportion of Aboriginal families and a
community of interest with many other groups engaging in the centre’s programs. There is a
high level of need for the services provided but little opportunity for program expansion in
the facility’s current state. It has been assessed therefore, relatively high for implementation
in the 6-10 year time frame when current minor works will fail to deliver the flexibility
required.
Aboriginal artwork planned for the area will enhance and support the cultural significance of
the venue.
Council is currently considering the future use of the Seville Grove Library in the context of
the City’s Library Strategy and Development Plan. Options for the Seville Grove Library and
how it relates as part of the Bob Blackburn Community Hub will be presented to Council as
part of the detailed feasibility analysis of this project.
Asset Condition
The Champion Centre is over 30 years old and in good condition; it is functional but requires
some attention. There are no major issues with structure or services and it generally meets the
current expectations for its use, however as previously identified in the Ranking Analysis,
there are design limitations for the level of programming and services anticipated.
Conclusion
This project has been ranked as a priority 4 for completion within the next 6 to 10 years with
an indicative cost of $2,358,000. It is noted that a feasibility study relating to this project is
currently underway with the results anticipated to be reported to Council in early 2017. Of all
12 Master Plan projects it is likely that an upgrade to the Champion Centre would attract
interest from external funding sources over and above the level indicated on the scoring
matrix. For the purpose of forward planning however a reasonably conservative approach has
been taken regarding anticipated external funds.
Creyk Park Pavilion Upgrade
Indicative timeframe
Need
40%
8. Low
Creyk Park Pavilion Upgrade
1-5
6-10 11-15
years years years
Availability of
Funding
20%
4. Low
16. Minor
PROJECT NAME
Multi Use
8. Minor
20%
TOTAL
20%
100%
4. Nil
4. Fully
8. up to 25%
8. Mostly
24. Average
12. Average
32. Above Average
16. Above Average 16. 51% to 75%
40. Significant
20. Significant
beyond
15
years
Fit for purpose
12. 26% to 50%
12. Average
16. Somewhat
20. 76% to 100% 20. Not at all
WEIGHTED SCORES
32
16
PRIORITY
RANKING
8
12
TOTAL
WEIGHTED
SCORE
PRIORITY
RANKING
68.00
6
�
COMMUNITY SERVICES
COMMITTEE - Leisure Services
16
8 NOVEMBER 2016
COUNCIL MEETING 14 NOV 2016
Project Brief
As noted in the previous report to Council in April 2016 (C17/4/16), the Creyk Park Master
Plan identified the need for a pavilion upgrade. The purpose of these works is to improve the
internal and external aesthetics including additional storage and improved access.
There are works currently budgeted for in the year 16/17 (1-5 year timeframe), a significant
portion of which will be electrical upgrades critical to the power supply for the building.
Technical Services officers have ascertained that these upgrades will make up the majority of
current budget allocations; hence the other upgrades will need to be funded separately.
Elements
Amended
by
Council at
Ordinary
Council
Meeting
of 14
November
.
Pavilion upgrade including electrical, kitchen, toilets and building re-configuration
Pavilion upgrade comprising additional external public viewing/seating deck and
associated internal/external reconfiguration.
Indicative Cost
Anticipated External Funds
Muni Funds - Loan
$1,120,000
$500,000
$620,000
Ranking Analysis
The need for upgrades to this pavilion was identified both through community consultation
and the City’s Asset Management process; therefore works were already planned by the
Property Services team to begin in the 16/17 year. In an already well-utilised facility, these
upgrades will further facilitate more multi-use. The facility in its current state has been given
a rating of ‘Average’ in fit for purpose criteria; it is expected that upgrades will significantly
improve this outcome for the community and facility users.
Asset Condition
The building is aged and requires some attention in the short term. The amount allocated for
current works is required predominantly for electrical upgrades and so additional funds will
be required if the overall upgrade as envisaged is to be completed.
Conclusion
This project has been ranked as a priority 6 for completion within the first 5 years at an
indicative cost of $1,120,000. As noted in the Master Plan, City staff will continue to
investigate opportunities to activate the area in the northwestern corner of the carpark in an
effort to reduce the incidences of anti-social behaviour.
�
COMMUNITY SERVICES
COMMITTEE - Leisure Services
17
8 NOVEMBER 2016
COUNCIL MEETING 14 NOV 2016
Creyk Park New Pavilion
Indicative timeframe
Need
40%
8. Low
1-5
5-10 10-15
years years years
Creyk Park New Pavilion
8. Minor
20%
Fit for purpose
TOTAL
20%
100%
4. Nil
4. Fully
8. up to 25%
8. Mostly
24. Average
12. Average
32. Above Average
16. Above Average 16. 51% to 75%
40. Significant
20. Significant
beyond
15
years
Availability of
Funding
20%
4. Low
16. Minor
PROJECT NAME
Multi Use
12. 26% to 50%
12. Average
16. Somewhat
20. 76% to 100% 20. Not at all
WEIGHTED SCORES
8
20
PRIORITY
RANKING
8
16
TOTAL
WEIGHTED
SCORE
PRIORITY
RANKING
52.00
9
Project Brief
This project was included in the Master Plan as a long term option, as per the report to
Council in April 2016 (C17/4/16). A new pavilion will replace the current pavilion once it
reaches the end of its useful life.
Elements
New pavilion
Indicative Cost
Anticipated External Funds
Muni Funds - Loan
$4,200,000
$1,000,000
$3,200,000
The indicative cost allows for a multi-use community/sporting facility of approximately
1,000 sqm with similar design features and functionality as the City’s new facilities in Piara
Waters and East Harrisdale.
Ranking Analysis
Based on population growth and usage forecasts, it is anticipated that a new pavilion will be
needed in the long term (beyond 15 years); however the current pavilion with significant
upgrades will suffice in the meantime. The planned upgrades to the current pavilion will
extend the useful life and make a positive impact for current and new users in the short to
medium term.
The pavilion is well-used now by a variety of groups. Additionally, it is anticipated that the
relocation of cricket fixtures from Karragullen Oval will increase the usage of the pavilion
and oval in the next 5 years, however the need for a new facility at this point in time is Low.
�
 Historical archive . public document