FOR
FOR LEASE
LEASE
330 Newbury Street
40-46 Winter Street
Back Bay, Boston
Downtown Crossing,
Boston
+/- 2,000 square feet of street level retail space
±6,000
SF of street-level retail space available,
available
with ±3,000 SF per side lower level if needed
+/- 2,000 square feet of 2nd floor space also available
Downtown Crossing is commonly regarded as a focal point for
Steps toredevelopment.
Hynes Station, with
Boston
The9,500
initialriders/day
catalyst wasthe relocation
of the Ritz Carleton from Back Bay to Downtown Crossing. The
330 Newbury Street offers a prominent location on
subsequent decade saw the addition of numerous residential
Newbury Street’s famed final block. The immediate
towers, hotels and a diverse retail mix designed to effectively
vicinity
330 Newbury
maintains
a vibrant
cater
to around
this growing
market. Most
recently,
the market has seen
retail
mix and the
Convention
Center
T condominium
the
completion
of aHynes
60 story,
$615 Million
luxury
building
(Millennium Tower),
242 key
boutique
hotel (The
Station accommodating
justaunder
10,000
riders
Godfrey),
gourmet
coffee
shops
(Cafe
Nero, George
daily. Thisnumerous
opportunity
is suitable
for
either
a single
Howell
Coffee,
Thinking
Cup),
dining
options
(Yvonne’s,
Ruka and
or multi-level retail use.
Pabu) and an Urban Roche Bros market concept.
EXCLUSIVELY LISTED BY
TACTICAL
REALTY
GROUP
SAMUEL HAWKEY
Partner
617.388.6642
Sam@TactBoston.com
DANIEL BLOOM
Partner
617.852.8123
Dan@TactBoston.com
�
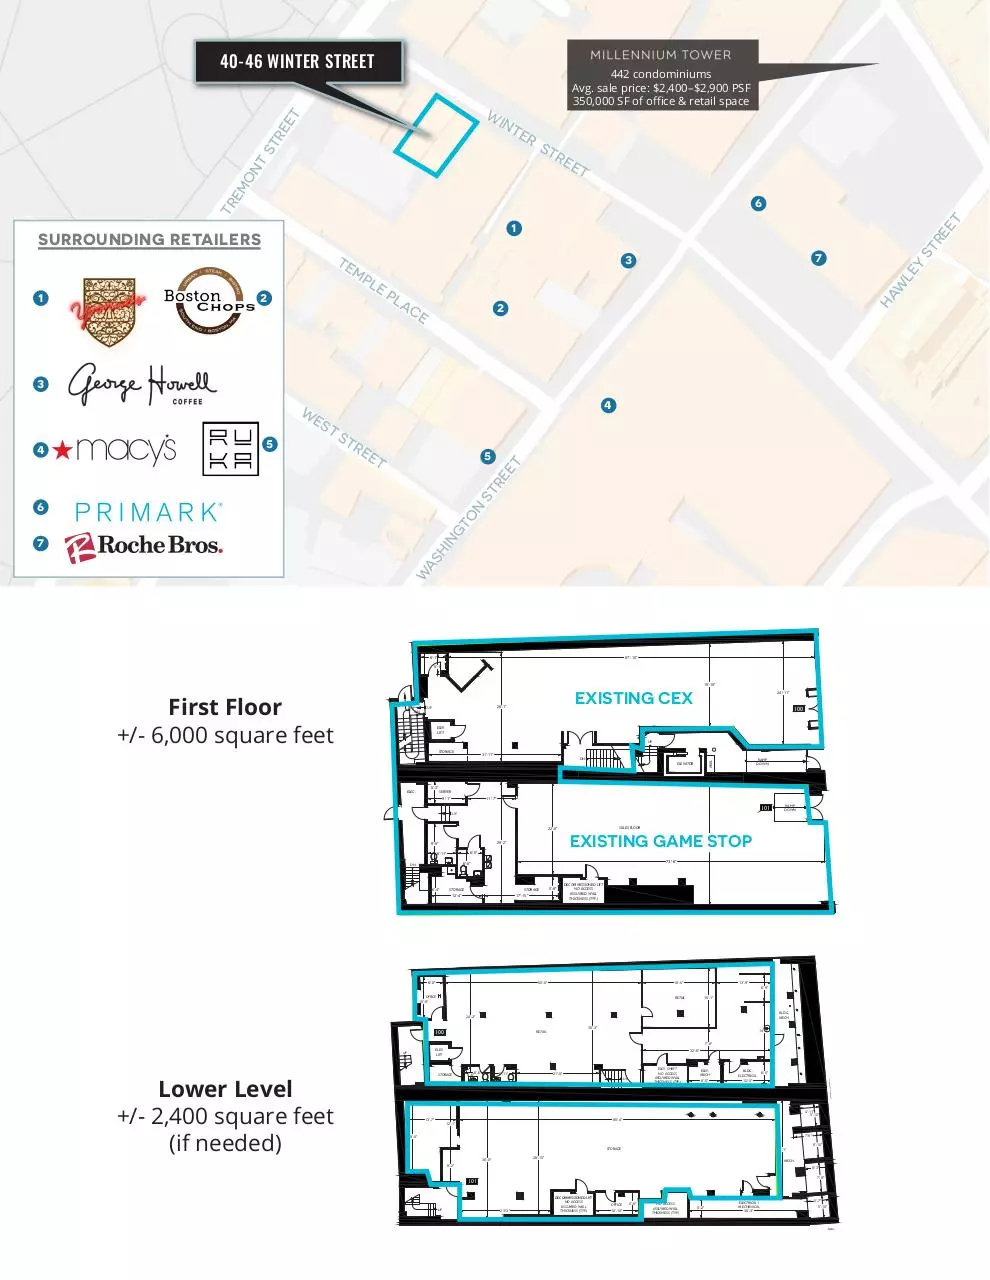
40-46 WINTER STREET
442 condominiums
Avg. sale price: $2,400–$2,900 PSF
350,000 SF of office & retail space
W
TE
ST
R
EE
T
IN
R
ST
R
EM
ON
T
EE
T
EE
ST
R
LE
LE
2
7
3
MP
PL
AC
E
HA
W
TE
Y
SURROUNDING RETAILERS
1
T
TR
6
1
2
3
4
W
EE
EE
!
NG
TO
N
19'-10"
26'-1"
24'-11"
100
10
UP
Scale
ELEV.
LIFT
UP
0
101
22'-0"
29'-2"
73'-8"
6'-6"
6'-4"
Floor Summary
EGA (Exterior Gross Area)
STORAGE
STORAGE
12'-4"
5'-8"
17'-10"
DECOMMISSIONED LIFT
NO ACCESS
ASSUMED WALL
THICKNESS (TYP.)
EGA Building Summary
Basement
Floor 1
Floor 2
Floor 3
Floor 4
Roof
Total
SQ. FT.
6,189
6'-0"
50'-0"
18'-5"
SQ. FT.
6,568
6,189
6,788
6,225
6,628
198
32,996
2DFLOORPLANS.COM
206-328-7410
DN
Mixed-Use Building
40-46 Winter Street
Boston, MA 02108
29'-2"
6'-0"
6'-11"
SALES FLOOR
EXISTING GAME STOP
13'-9"
6'-9"
OFFICE
10'-8"
15'-1"
RETAIL
BLDG.
MECH.
10
24'-2"
585 Massacheusetts Avenue
Cambridge, MA 02139
9'-9"
RAMP
DOWN
1
11'-7"
UP
3MJ Realty
LLC
Project:
C17-324
9'-1"
Floor
SERVER
600 NW Gilman Blvd. Suite E
Issaquah, WA 98027
5'-3"
ELEC.
First Floor
+/- 6,000 sf
RAMP
DOWN
Floor Plan
ELEVATOR
Winter Street
DN
Measured: March 2017
X
31'-11"
MAIL
STORAGE
Subject
First Floor
+/- 6,000 square feet
EXISTING CEX
SALES FLOOR
UP
DN
Project: C17-324
2DFLOORPLANS.COM
206-328-7410
87'-10"
5'-1"
Measured: March 2017
W
AS
6'-1"
600 NW Gilman Blvd. Suite E
Issaquah, WA 98027
First Floor and Lower Level Plans
HI
7
Client
6
T
5
T
ST
R
5
30'-3"
RETAIL
14'-3"
Scale
100
7'-8"
32'-6"
ELEV.
LIFT
0
UP
13'-7"
4'-11"
5'-10"
80'-4"
12'-1"
7'-5"
18'-5"
STORAGE
25'-1"
28'-10"
30'-0"
5'-3"
7'-9"
101
UP
Floor Summary
EGA (Exterior Gross Area)
SQ. FT.
6,568
6'-10"
MECH.
8'-2"
23'-3"
DECOMMISSIONED LIFT
NO ACCESS
ASSUMED WALL
THICKNESS (TYP.)
OFFICE
10'-10"
5'-8"
NO ACCESS
ASSUMED WALL
THICKNESS (TYP.)
5'-2"
ELECTRICAL /
MECHANICAL
30'-3"
Lower Level
+/- 3,000 sf
per side
(If needed)
B
Floor
6'-0"
Floor Plan
BLDG.
ELECTRICAL
12'-0"
Subject
ELEV.
MECH
8'-0"
Mixed-Use Building
40-46 Winter Street
Boston, MA 02108
UP
5'-7"
5'-10"
Client
ELEV. SHAFT
NO ACCESS
ASSUMED WALL
THICKNESS (TYP.)
21'-0"
3MJ Realty LLC
585 Massacheusetts Avenue
Cambridge, MA 02139
5'-11"
THICKNESS (TYP.)
6'-6"
ASSUMED WALL
4'-6"
Winter Street
Lower Level
+/- 2,400 square feet
(if needed)
STORAGE
WTRV
4
ES
TS
TR
�
 Historical archive . public document