�
3
Manifesto
4
Architectural Thesis
7
Westbank: Building Artistry
26
Seven Minutes
30
Transit / Location
34
A Neighbourhood
of Parks & Schools
36
JOYCE Rooftop Learning &
Activity Lounge
46
Interior Architecture
57
Homes
68
Views
70
Materials & Specifications
�
�
�
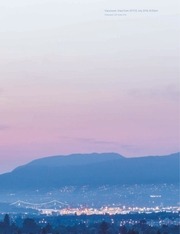
Vancouver, View from JOYCE, July 2016, 8:30pm
Photography: Colin Goldie, 2016
�
�
Manifesto
Vancouver is composed of many unique, vibrant
communities, many of which we have been fortunate
enough to work in. When we first started exploring JoyceCollingwood, however, it became immediately apparent
that the neighbourhood’s deep history and richness of
character make it a truly special place within the fabric
of this city.
Established in the late 1890’s, Joyce-Collingwood is
one of Vancouver’s original neighbourhoods. Today,
the neighbourhood is one of the most multicultural
communities in the city and home to over 50,000
residents, with families making up just over half of this
amount. The Joyce-Collingwood neighbourhood is well
served by transit and enjoys an abundance of greenspace,
with great parks like Collingwood, Gaston, Renfrew
Ravine, Aberdeen and Central Park all within a 10 km
radius. However, for us what has really come to define
the community is the openness of its residents and
their welcoming spirit. From the merchants along Joyce
Street to the folks at the Collingwood Neighbourhood
House, to the St. Mary’s Parish, there is a strong sense
of neighbourliness, an essential quality for any healthy
neighbourhood.
Westbank has built a practice around long-term
commitments to artistry, sustainability and city-building.
As we continue to evolve, we’ve found that these commitments are driving us to create work that exemplifies, and
above all, embodies, beauty. Our definition of beauty
encompasses aesthetics and design but more broadly, it
includes social and cultural contributions. Now, with each
project, whether it be Vancouver House, TELUS Garden,
Alberni by Kengo Kuma, the redevelopment of Oakridge,
or with our projects in Toronto, Seattle and Tokyo, our
starting point is always: ‘how can we make a neighbourhood more beautiful?’
Our task at Joyce-Collingwood is to create a project
that will bring a high degree of artistry and beauty to an
already well-functioning neighbourhood. As such, our
project is tailored to fit the community, adding vibrancy
to the neighbourhood’s streetscape and honouring the
area’s heritage.
One of the most important characteristics of this area is
its attractiveness to families. To help foster family-living
in the neighbourhood, we have made 65% of the homes
at JOYCE two bedroom or larger, the highest percentage
of family housing offered in a new development in
Vancouver in generations. We have continued this
thinking in the planning of the rooftop amenity space,
where we have created space for a learning and activity
lounge – with a multi-purpose entertainment lounge,
library, private study rooms, a private listening room,
and rooftop urban outdoor terrace for residents. With
incredible views from Queen Elizabeth park to the North
Shore mountains and downtown to the airport, there is
little doubt this space will become a focal point for the
residences of JOYCE.
JOYCE is a direct manifestation of our commitment to
creating beautiful projects that contribute social and
cultural value to the communities in which we build. We
have challenged ourselves to create something that will
both honour the neighbourhood’s heritage and cultures,
while providing housing for this growing neighbourhood.
We hope in the end you will see a level of effort and
a degree of artistry reflected in our work that is befitting
one of Vancouver’s first, historic communities.
On behalf of the entire team, thank you for taking the time
to discover our latest endeavor, at JOYCE.
– Ian Gillespie, Founder, Westbank
3
�
Architectural Thesis
Gregory Henriquez
Architect AIBC, OAA, RCA, AAA, AIA, FRAIC
Managing Partner, Henriquez Partners Architects
Gregory Henriquez is a leader among a new generation of architects who are reintegrating ethics into the
discipline. His work is founded on the belief that meaningful architecture must be a poetic expression of social
justice. Gregory was instrumental in the success of the socially inclusive Woodward’s Redevelopment in
Vancouver’s Downtown Eastside – a project that was unprecedented in Canada due to its scale, humanitarian
aspirations, and complexity.
2016 – Architizer A+ Award - Telus Garden; Vancouver Urban Design Award, Urban Elements - Telus Garden;
AIBC Lieutenant Governor Medal – Telus Garden; 2007 – Fellow, Royal Architectural Institute of Canada;
Royal Canadian Academy of Arts; 2005 – Governor General’s Medal in Architecture
Coming into any new neighbourhood, it is the responsibility
of the architect to create a meaningful contribution, that
will both complement and elevate the surrounding community. At JOYCE, we challenged ourselves to create a
residence and community hub, that would at once meet
the needs of a growing, multi-cultural and family-oriented
community, while incorporating an aesthetic rooted in
the history of the neighbourhood.
The architectural narrative at JOYCE takes inspiration
from the multiculturalism of the community and from
the neighbourhood’s surrounding natural environment.
At its core, the design celebrates the neighbourhood’s
diversity, through the symbolism of a patterned quilt.
Expressed in the balconies of the project, through overlapping patterns of coloured glass, the symbolic quilt
represents a multitude of narratives from the cultures of
the neighbourhood, as researched by the Collingwood
Neighbourhood House. Layered over the metaphorical
quilt, reflecting the natural inspiration of the design, is
the outline of Still Creek. Still Creek was once a thriving
Salmon Run and for the first time in decades, salmon
have returned to spawn, following the river through the
Joyce-Collingwood community. Inspired by the river’s
renewal, the colouring of the balconies is designed to
evoke imagery of the salmon swimming upstream.
Echoing the river’s elegant form, the project’s design cuts
the river’s outline into the façade creating a powerful
visual homage to one of Vancouver’s natural landmarks.
JOYCE is located in the heart of the Joyce-Collingwood
neighbourhood, just steps from the SkyTrain station at the
corner of Joyce Street and Vanness Avenue. While the
project is immediately adjacent to a key transit node in the
area, it is designed to balance the vibrancy and activity of
the area, creating a separation of space between the homes
and the urban surroundings, that allows visitors and
passerby to experience the activity of the neighbourhood
while providing residents with the essential qualities that
make a home. Though creating a distinctive residential
address, the project simultaneously integrates the public
realm and retail components into the surrounding streetscape
to create a cohesive, vibrant addition to the neighbourhood.
Carefully thought-out retail and landscaping components,
complement the overall character of Joyce Street while
blurring the transitions between the project’s urban and
residential edges. An exceptional public realm includes
an animated southern laneway and pedestrian friendly
greenspace, bringing a new, revitalizing public amenity to
the area.
The Joyce-Collingwood Neighbourhood is one with distinct
character, home to a multitude of cultural heritages and
a vibrant, tight-knit community. Each design element at
JOYCE has been crafted to make a lasting contribution to
Joyce-Collingwood, providing a home for its residents and
a focal point for the neighbourhood. As a new mark in the
skyline and as a foundational project for the neighbourhood’s
future development, we hope that JOYCE will come to form
an integral part of the story, at Joyce-Collingwood.
– Gregory Henriquez, Architect
4
�
�
 Historical archive . public document