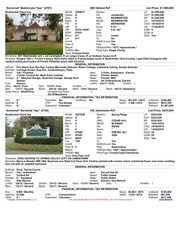
Morris* Long Hill Twp.* (2317)
Residential Client 2up
92 Lackawanna Blvd*
MLS#: 3245493
Status: S
Rms:
6
Bdrm: 3
FB:
1
HB:
0
ZIP:
07933-1929*
RZIP: 07933
Block: 11105*
Lot:
33*
Unit #:
Floor #:
Bldg #:
FHA55+:No
Style: Cape Cod
Section:
Gillette
ZN:
Residential
GRS:
Gillette
MSJR:
Central
HS:
Watchung
Acres:
0.36*
LtSz:
0.362 AC*
SqFt:
CLR:
CL:
No
GSMLS.com:Yes
Pets:
YB/Desc/Ren: 1948 / Approximate /
PSubType: Single Family
List Price: $345,900
LP:
OLP:
SP:
LD:
UCD:
CD:
ADM:
DOM:
SDA:
$345,900
$389,000
$337,500
08/10/2015
11/11/2015
11/27/2015
92
93
Yes
Directions: Valley Rd to Lackawanna Blvd
Remarks: Resizing from a Too Large House or 1st Time Home Buyer.. This wonderful Cape is the perfect solution. The home offers a 1st floor
BR w/ 2 double closets, a spacious LR, FDR, Kit w/island & full bath.
GENERAL INFORMATION
ExtFeat: Patio
Bsmnt: Yes / Crawl Space, Full, Unfinished
Heat:
1 Unit, Baseboard - Hotwater
Cool:
1 Unit, Central Air
Sewer: Public Sewer
Garage: 1 / Attached Garage, Oversize Garage, Pull Down Stairs
Water:
Public Water
Fuel:
Gas-Natural
Utilities: Electric, Gas-Natural
LivRm: 12x20 / First
DinRm: 11x11 / First
Kitch: 09x13 / First
Den: /
FamRm: /
Mstr:
13x15 / First
Bed2: 11x12 / Second
Bed3: 11x15 / Second
FINANCIAL INFORMATION / TAX INFORMATION
Fee:
$/
Taxes: $8,325 / 2015
LndAsmt: $187,200
AppFee: $
OTP:
Fee Simple
TaxRt: 2.868 / 2015
BldAsmt: $103,100
Other:
$/
Easement: Unknown /
TotAsmt: $290,300
Morris* Long Hill Twp.* (2317)
105 Gillette Rd*
List Price: $399,500
Residential Client 2up
MLS#: 3252335
Section:
LP:
$399,500
Status: S
ZN:
OLP: $399,500
Rms:
7
GRS:
SP: $395,000
Bdrm: 3
MSJR:
Central
LD:
09/10/2015
FB:
1
HS:
Watchung
UCD: 09/30/2015
HB:
1
Acres:
1.36*
CD: 11/30/2015
ZIP:
07933-1303*
LtSz:
1.360 AC*
ADM: 19
RZIP: 07933
SqFt:
DOM: 20
Block: 13908*
CLR:
SDA: Yes
Lot:
24*
CL:
No
Unit #:
GSMLS.com:Yes
Floor #:
Pets:
Bldg #:
YB/Desc/Ren: 1958 / Approximate /
FHA55+:No
PSubType: Single Family
Style: Ranch
Directions: Long Hill Road to Gillette Road, or Meyersville Circle to Gillette Road
Remarks: Great opportunity to own a three bedroom ranch with a wonderful floor plan located on 1.36 acres. Room for expansion with walk up
attic. Hardwood floors under the carpeting.
GENERAL INFORMATION
IntFeat: Cedar Closets
ExtFeat: Storage Shed, Storm Window(s)
Bsmnt: Yes / Finished-Partially
Heat:
Forced Hot Air
Cool:
Central Air
Sewer: Public Sewer, Sewer Charge Extra
Garage: 2 / Attached Garage, Garage Door Opener
Water:
Public Water, Water Charge Extra
Fuel:
Oil Tank Above Ground - Inside
Utilities: Electric
LivRm: 24x15 / First
DinRm: 11x11 / First
Kitch: 11x11 / First
Den: /
FamRm: /
Mstr:
15x12 / First
Bed2: 13x11 / First
Bed3: 10x10 / First
Sunroom : 13x11/First
Rec Room : 21x14/Basement
:/
:/
FINANCIAL INFORMATION / TAX INFORMATION
Fee:
$/
Taxes: $9,200 / 2015
LndAsmt: $193,900
AppFee: $
OTP:
Fee Simple
TaxRt: 2.868 / 2015
BldAsmt: $124,700
Other:
$/
Easement: Unknown /
TotAsmt: $318,600
Copyright, Garden State MLS, L.L.C.
**Info. deemed RELIABLE but not GUARANTEED - ALL Room Sizes are Approx.**
JOHN MANGINI
�
Morris* Long Hill Twp.* (2317)
329 S Northfield Rd*
List Price: $909,000
Residential Client 2up
MLS#: 3149593
Section:
LP:
$909,000
Status: S
ZN:
OLP: $929,000
Rms:
10
GRS:
Millington
SP: $900,000
Bdrm: 4
MSJR:
Central
LD:
06/12/2014
FB:
3
HS:
Watchung
UCD: 08/17/2015
HB:
1
Acres:
0.57*
CD: 11/20/2015
ZIP:
07946-1201*
LtSz:
0.574 AC*
ADM: 511
RZIP: 07946
SqFt:
3627
DOM: 431
Block: 10201*
CLR:
SDA: No
Lot:
2*
CL:
No
Unit #:
GSMLS.com:Yes
Floor #:
Pets:
Yes
Bldg #:
YB/Desc/Ren: 2014 / Under Construction /
FHA55+:No
PSubType: Single Family
Style: Colonial
Directions: Valley Road (Route 519) to South Northfield, house is on the left.
Remarks: New Colonial home on beautiful level lot. Over 3600 sq. ft., large 2-story family room, huge kitchen & breakfast area plus center island
seating. Large bedrooms, Andersen windows, 2 units heat & A/C.
GENERAL INFORMATION
IntFeat: Carbon Monoxide Detector, High Ceilings, Fire Extinguisher, Smoke Detector, Walk-In Closet
ExtFeat: Curbs, Deck, Thermal Windows/Doors
Bsmnt: Yes / Full, Unfinished
Heat:
2 Units, Forced Hot Air
Cool:
2 Units, Central Air
Sewer: Septic, Septic 4 Bedroom Town Verified
Garage: 3 / Attached Garage, Garage Door Opener
Water:
Public Water
Fuel:
Gas-Natural
Utilities: All Underground, Electric, Gas-Natural
LivRm: 13x16 / First
DinRm: 13x15 / First
Kitch: 23x17 / First
Den: 12x10 / First
FamRm: 22x17 / First
Mstr:
21x16 / Second
Bed2: 15x13 / Second
Bed3: 13x13 / Second
Bed4: 12x14 / Second
Leisure Room : 13x13/Second
:/
:/
:/
FINANCIAL INFORMATION / TAX INFORMATION
Fee:
$/
HmWrnty: Yes
Taxes: $6,266 / 2013
LndAsmt: $211,900
AppFee: $
OTP:
Fee Simple
TaxRt: 2.956 / 2014
BldAsmt: $100
Other:
$/
Easement: Unknown /
TotAsmt: $212,000
Somerset* Bedminster Twp.* (2701)
12 Mallard Ln*
List Price: $258,000
Residential Client 2up
MLS#: 3252130
Section:
Wood Duck Pond
LP: $258,000
Status: S
ZN:
Res
OLP: $264,000
Rms:
5
GRS:
BEDMINSTER
SP: $247,000
Bdrm: 2
MSJR:
BEDMINSTER
LD: 09/09/2015
FB:
1
HS:
BERNARDS
UCD: 11/02/2015
HB:
0
Acres:
*
CD: 11/30/2015
ZIP:
07921-2013*
LtSz:
Common
ADM: 53
RZIP: 07921
SqFt:
DOM: 54
Block: 59.21*
CLR:
SDA: Yes
Lot:
2012*
CL:
Yes
Unit #:
GSMLS.com:Yes
Floor #:
Pets:
Yes
Bldg #:
YB/Desc/Ren: 1991 / Approximate /
FHA55+:No
PSubType: Condo/Coop/Townhouse
Style: Multi Floor Unit, Townhouse-End Unit
Directions: Robertson to Artillery to FIRST right on Mallard (street sign doesn't show, blocked by tree) #12 on left
Remarks: Real Nice Second Floor End Unit Townhome...The Garage and Entry Foyer are on the Ground Level and the Second Floor has the Two
Bedrooms, Living Room, Dining Room, Kitchen and Full Bath...
GENERAL INFORMATION
IntFeat: Carbon Monoxide Detector, Cathedral Ceiling, High Ceilings, Fire Extinguisher, Skylight, Smoke Detector
ExtFeat: Deck
Bsmnt: No /
Heat:
1 Unit, Forced Hot Air
Cool:
1 Unit, Central Air
Sewer: Public Sewer, Sewer Charge Extra
Garage: 1 / Attached Garage, Garage Door Opener
Water:
Public Water
Fuel:
Electric, Gas-Natural
Utilities: All Underground, Electric, Gas-Natural
LivRm: 13x13 / Second
DinRm: 8x9 / Second
Kitch: 8x9 / Second
Den: /
FamRm: /
Mstr:
11x15 / Second
Bed2: 10x11 / Second
FINANCIAL INFORMATION / TAX INFORMATION
Fee:
$266 / Monthly
Taxes: $3,299 / 2015
LndAsmt: $100,400
AppFee: $1,214
OTP:
Condominium
TaxRt: 1.368 / 2015
BldAsmt: $128,900
Other:
$59 / Monthly
Easement: Unknown /
TotAsmt: $229,300
Copyright, Garden State MLS, L.L.C.
**Info. deemed RELIABLE but not GUARANTEED - ALL Room Sizes are Approx.**
JOHN MANGINI
�
Somerset* Bedminster Twp.* (2701)
65 Ashley Ct*
List Price: $284,999
Residential Client 2up
MLS#: 3216431
Section:
LP: $284,999
Status: S
ZN:
OLP: $284,999
Rms:
5
GRS:
BEDMINSTER
SP: $280,000
Bdrm: 2
MSJR:
BEDMINSTER
LD: 04/25/2015
FB:
2
HS:
BERNARDS
UCD: 10/01/2015
HB:
0
Acres:
*
CD: 10/30/2015
ZIP:
07921-1440*
LtSz:
common
ADM: 180
RZIP:
SqFt:
DOM: 159
Block: 59.13*
CLR:
SDA:
Lot:
6665*
CL:
Yes
Unit #:
GSMLS.com:Yes
Floor #:
Pets:
Yes
Bldg #:
YB/Desc/Ren: 1986 / Approximate /
FHA55+:No
PSubType: Condo/Coop/Townhouse
Style: Multi Floor Unit, Townhouse-Interior
Directions: Route 202/206 to Hills Drive, right into Crestmont Neighborhood,to Ashley Ct.
GENERAL INFORMATION
ExtFeat: Patio
Bsmnt: No /
Heat:
Forced Hot Air
Cool:
Central Air
Sewer: Public Sewer, Sewer Charge Extra
Garage: 1 / Attached Garage
Water:
Public Water
Fuel:
Gas-Natural
Utilities: All Underground
LivRm: 18x14 / First
DinRm: 14x8 / First
Kitch: 18x8 / First
Den: /
FamRm: /
Mstr:
14x12 / Second
Bed2: 10x10 / Second
FINANCIAL INFORMATION / TAX INFORMATION
Fee:
$250 / Monthly
Taxes: $3,560 / 2014
LndAsmt: $133,800
AppFee: $00
OTP:
Condominium
TaxRt: 1.368 / 2014
BldAsmt: $126,500
Other:
$59 / Monthly
Easement: Unknown /
TotAsmt: $260,300
FeeIncl: Maintenance-Common Area, Snow Removal, Trash Collection
Somerset* Bedminster Twp.* (2701)
49 Foxwood Court
List Price: $299,900
Residential Client 2up
MLS#: 3205384
Section:
Fieldstone/The Hills
LP: $299,900
Status: S
ZN:
Residential
OLP: $309,900
Rms:
5
GRS:
BEDMINSTER
SP: $286,000
Bdrm: 2
MSJR:
BEDMINSTER
LD: 03/18/2015
FB:
1
HS:
BERNARDS
UCD: 09/17/2015
HB:
0
Acres:
0.00
CD: 11/30/2015
ZIP:
07921-1431*
LtSz:
common area
ADM: 182
RZIP: 07921
SqFt:
DOM: 183
Block: 59.11*
CLR:
SDA: Yes
Lot:
749*
CL:
Yes
Unit #:
GSMLS.com:Yes
Floor #:
Pets:
Yes
Bldg #:
YB/Desc/Ren: 1987 / Renovated / 2015
FHA55+:No
PSubType: Condo/Coop/Townhouse
Style: One Floor Unit, Townhouse-End Unit
Directions: Rt-206 to Hills Drive Right to Fieldstone Right on Foxwood #49 on Left
Remarks: Its Like Brand New-Beautifully Updated,Safe 2nd Level Sun-Filled End-Unit Offering Tons of Natural Light+Large New Low E-Glass
Windows Thru-Out,Updated Kit,New Appls,Built-in Microwave,New Custom Bath
GENERAL INFORMATION
ExtFeat: Deck, Tennis Courts
Bsmnt: No /
Heat:
Forced Hot Air
Cool:
Central Air
Sewer: Public Sewer
Garage: 1 / Attached Garage, Garage Door Opener, Oversize Garage Water:
Public Water
Fuel:
Gas-Natural
Utilities: All Underground, Electric, Gas-Natural
LivRm: 15x13 / Second
DinRm: 9x9 / Second
Kitch: 9x8 / Second
Den: /
FamRm: /
Mstr:
13x12 / Second
Bed2: 11x11 / Second
FINANCIAL INFORMATION / TAX INFORMATION
Fee:
$298 / Monthly
Taxes: $3,432 / 2014
LndAsmt: $117,800
AppFee: $00
OTP:
Condominium
TaxRt: 1.368 / 2014
BldAsmt: $133,100
Other:
$/
Easement: No /
TotAsmt: $250,900
FeeIncl: Maintenance-Common Area, Maintenance-Exterior, Snow Removal, Trash Collection
Copyright, Garden State MLS, L.L.C.
**Info. deemed RELIABLE but not GUARANTEED - ALL Room Sizes are Approx.**
JOHN MANGINI
�
Somerset* Bedminster Twp.* (2701)
15 Stevens Ct*
List Price: $332,500
Residential Client 2up
MLS#: 3260357
Section:
Signal Point/The Hills
LP: $332,500
Status: S
ZN:
PRD
OLP: $332,500
Rms:
5
GRS:
BEDMINSTER
SP: $332,500
Bdrm: 2
MSJR:
BEDMINSTER
LD: 10/15/2015
FB:
2
HS:
BERNARDS
UCD: 11/03/2015
HB:
1
Acres:
0.00
CD: 12/03/2015
ZIP:
07921-1842*
LtSz:
0
ADM: 19
RZIP: 07921
SqFt:
DOM: 19
Block: 59.15*
CLR:
Taupe
SDA: Yes
Lot:
2815*
CL:
Yes
Unit #:
GSMLS.com:Yes
Floor #:
Pets:
Yes
Bldg #:
YB/Desc/Ren: 1987 / Approximate / 2015
FHA55+:No
PSubType: Condo/Coop/Townhouse
Style: Multi Floor Unit, Townhouse-End Unit
Directions: Allen Rd to Hansom, right to Signal Point, left Encampment, left to Stevens Ct, 1st Floor entry
Remarks: Fabulous Location& Setting for this Magnificently Updated End Unit "E" Townhome w TWO CAR GAR, Brand New Windows & HW
Flooring,Updated Kit w New SS Appliances, Granite Counters, New Carpet, FP & More!
GENERAL INFORMATION
IntFeat: Carbon Monoxide Detector, Cathedral Ceiling, Fire Extinguisher, Smoke Detector, Window Treatments
ExtFeat: Deck, Privacy Fence, Sidewalk, Underground Lawn Sprinkler, Tennis Courts
Bsmnt: No /
Heat:
1 Unit, Forced Hot Air
Cool:
1 Unit, Central Air
Sewer: Public Sewer
Garage: 2 / Attached Garage, Garage Door Opener
Water:
Public Water
Fuel:
Gas-Natural
Utilities: All Underground, Electric, Gas-Natural
LivRm: 14x11 / First
DinRm: 9x9 / First
Kitch: 14x12 / First
Den: /
FamRm: /
Mstr:
15x11 / Second
Bed2: 13x12 / Second
Laundry Room : /First
:/
:/
:/
FINANCIAL INFORMATION / TAX INFORMATION
Fee:
$280 / Monthly
Taxes: $3,827 / 2015
LndAsmt: $139,600
AppFee: $1,320
OTP:
Condominium
TaxRt: 1.368 / 2015
BldAsmt: $143,600
Other:
$ / One Time
Easement: Unknown /
TotAsmt: $283,200
FeeIncl: Maintenance-Common Area, Snow Removal, Trash Collection
Somerset* Bedminster Twp.* (2701)
255 Long Meadow Rd*
List Price: $400,000
Residential Client 2up
MLS#: 3246174
Section:
Long Meadow
LP: $400,000
Status: S
ZN:
OLP: $400,000
Rms:
9
GRS:
BEDMINSTER
SP: $390,000
Bdrm: 3
MSJR:
BEDMINSTER
LD: 08/14/2015
FB:
2
HS:
BERNARDS
UCD: 10/01/2015
HB:
1
Acres:
0.09*
CD: 11/25/2015
ZIP:
07921-1924*
LtSz:
3886 SF*
ADM: 70
RZIP:
SqFt:
DOM: 48
Block: 59.4*
CLR:
SDA: Yes
Lot:
255*
CL:
Yes
Unit #:
GSMLS.com:Yes
Floor #:
Pets:
Yes
Bldg #:
YB/Desc/Ren: 1987 / Approximate /
FHA55+:No
PSubType: Single Family
Style: Duplex, Multi Floor Unit
Directions: Rt 202/206 to Schley to 2nd Long Meadow Rd Entrance. Home on the right. Pull into driveway
Remarks: Elegant 3+ Bedroom Duplex w/ Walk Out Basement.Abundance of Counter Space&Cabinets in this organized Kitchen w Newer
Appliances&Oak Cabinets.Master Bedroom on the 1st Flr W/ Full Bath & Walk In Closet
GENERAL INFORMATION
IntFeat: Carbon Monoxide Detector, Fire Extinguisher, Walk-In Closet
ExtFeat: Barbeque, Deck, Privacy Fence, Patio, Underground Lawn Sprinkler
Bsmnt: Yes / Finished, Full, Walkout
Heat:
1 Unit, Forced Hot Air
Cool:
1 Unit, Central Air
Sewer: Public Sewer
Garage: 0 /
Water:
Public Water
Fuel:
Electric, Gas-Natural
Utilities: All Underground, Electric, Gas-Natural
LivRm: 12x13 / First
DinRm: 12x10 / First
Kitch: 10x10 / First
Den: / Basement
FamRm: 11x26 / Basement
Mstr:
12x11 / First
Bed2: 10x12 / Second
Bed3: 10x10 / Second
Loft : 10x11/Second
Storage Room : 12x12/Basement
Office: 13x11/Basement
:/
FINANCIAL INFORMATION / TAX INFORMATION
Fee:
$198 / Monthly
FarmAsm: No
HmWrnty: No
Taxes: $5,054 / 2015
LndAsmt: $130,200
AppFee: $396
OTP:
Fee Simple
TaxRt: 1.368 / 2015
BldAsmt: $245,200
Other:
$71 / Monthly
Easement: Unknown /
TotAsmt: $375,400
FeeIncl: Maintenance-Common Area, See Remarks, Snow Removal, Trash Collection
Copyright, Garden State MLS, L.L.C.
**Info. deemed RELIABLE but not GUARANTEED - ALL Room Sizes are Approx.**
JOHN MANGINI
�
Somerset* Bedminster Twp.* (2701)
260 Holland Rd*
List Price: $1,599,000
Residential Client 2up
MLS#: 3260871
Section:
LP: $1,599,000
Status: S
ZN:
residential
OLP: $1,599,000
Rms:
9
GRS:
BEDMINSTER
SP: $1,600,000
Bdrm: 4
MSJR:
BEDMINSTER
LD: 10/18/2015
FB:
5
HS:
BERNARDS
UCD: 10/18/2015
HB:
0
Acres:
6.01*
CD: 11/30/2015
ZIP:
07931-2630*
LtSz:
6.01 AC*
ADM: 0
RZIP: 07931
SqFt:
DOM: 0
Block: 21*
CLR:
cream
SDA: Yes
Lot:
6.1*
CL:
No
Unit #:
GSMLS.com:Yes
Floor #:
Pets:
Yes
Bldg #:
YB/Desc/Ren: 1973 / Approximate /
FHA55+:No
PSubType: Single Family
Style: Custom Home
Directions: 287, Bedminster exit, L on Lamington, R on Larger Cross, R on Holland, house on R
Remarks: Elegant 18th c. French Country Style home sited on 6 picturesque acres in Bedminster Hunt Country. Light filled Orangerie with
vaulted ceiling and 6 pairs of French Palladian doors with old brick
GENERAL INFORMATION
IntFeat: Fire Alarm Sys, Bar-Dry, Carbon Monoxide Detector, Beam Ceilings, Cathedral Ceiling, Smoke Detector
ExtFeat: Carriage House, Dog Run, Outbuilding(s), Patio
Bsmnt: Yes / Finished
Heat:
3 Units, Baseboard - Electric
Cool:
3 Units, Central Air, Multi-Zone Cooling
Sewer: Private, Septic
Garage: 4 / Attached Garage, Detached Garage, Garage Door
Water:
Private, Well
Opener
Utilities: All Underground, Electric
Fuel:
Electric
LivRm: 23x17 / First
DinRm: /
Kitch: 18x15 / First
Den: 17x15 / First
FamRm: /
Mstr:
17x17 / Second
Bed2: 25x16 / Second
Bed3: 12x8 / Second
Bed4: 16x15 / Basement
Great Room : 40x20/First
Living/Dining Room :
:/
:/
25x16/Basement
FINANCIAL INFORMATION / TAX INFORMATION
Fee:
$/
FarmAsm: No
HmWrnty: No
Taxes: $21,551 / 2015
LndAsmt: $748,900
AppFee: $
OTP:
Fee Simple
TaxRt: 1.368 / 2015
BldAsmt: $812,700
Other:
$/
Easement: Unknown /
TotAsmt: $1,561,600
Somerset* Bernards Twp.* (2702)
128 Jamestown Rd*
List Price: $235,000
Residential Client 2up
MLS#: 3257036
Section:
Spring Ridge
LP: $235,000
Status: S
ZN:
OLP: $235,000
Rms:
5
GRS:
CEDAR HILL
SP: $230,000
Bdrm: 2
MSJR:
W ANNIN
LD: 10/01/2015
FB:
1
HS:
RIDGE
UCD: 10/30/2015
HB:
0
Acres:
*
CD: 12/02/2015
ZIP:
07920*
LtSz:
DREXEL (A)*
ADM: 30
RZIP: 07920
SqFt:
1000
DOM: 29
Block: 8604*
CLR:
SDA: Yes
Lot:
158*
CL:
Yes
Unit #:
GSMLS.com:Yes
Floor #: 2
Pets:
Restrictions
Bldg #:
YB/Desc/Ren: 1987 / Approximate /
FHA55+:No
PSubType: Condo/Coop/Townhouse
Style: One Floor Unit
Directions: KING GEORGE TO SPRING VALLEY LEFT ON JAMESTOWN
Remarks: Move in Ready! 2BR 1BA, Spacious sun filled 2nd Floor Unit. Freshly painted with neutral colors, hardwood floors and crown molding
thru out with an updated bathroom.
GENERAL INFORMATION
ExtFeat: Deck, Tennis Courts
Bsmnt: Yes / Unfinished
Heat:
Forced Hot Air
Cool:
Central Air
Sewer: Public Sewer
Garage: 0 / Assigned
Water:
Public Water
Fuel:
Gas-Natural
Utilities: Electric, Gas-Natural
LivRm: 18x12 / Second
DinRm: 13x12 / Second
Kitch: 11x10 / Second
Den: /
FamRm: /
Mstr:
17x11 / Second
Bed2: 12x11 / Second
FINANCIAL INFORMATION / TAX INFORMATION
Fee:
$368 / Monthly
Taxes: $4,063 / 2015
LndAsmt: $120,000
AppFee: $1,083
OTP:
Condominium
TaxRt: 1.934 / 2015
BldAsmt: $91,400
Other:
$/
Easement: Unknown /
TotAsmt: $211,400
Copyright, Garden State MLS, L.L.C.
**Info. deemed RELIABLE but not GUARANTEED - ALL Room Sizes are Approx.**
JOHN MANGINI
�
Somerset* Bernards Twp.* (2702)
156 Alexandria Way*
List Price: $240,000
Residential Client 2up
MLS#: 3261650
Section:
LP: $240,000
Status: S
ZN:
OLP: $240,000
Rms:
6
GRS:
SP: $234,500
Bdrm: 1
MSJR:
LD: 10/21/2015
FB:
1
HS:
UCD: 11/01/2015
HB:
0
Acres:
*
CD: 12/01/2015
ZIP:
07920-2767*
LtSz:
VAN BUREN VILLAGE*
ADM: 11
RZIP:
SqFt:
DOM: 11
Block: 8901*
CLR:
White
SDA:
Lot:
146*
CL:
Yes
Unit #:
GSMLS.com:Yes
Floor #:
Pets:
Restrictions
Bldg #:
YB/Desc/Ren: 1985 / Approximate /
FHA55+:No
PSubType: Condo/Coop/Townhouse
Style: One Floor Unit
Directions: King George Rd to Spring Valley Rd for the Spring Ridge Entrance, continue down 5 side streets on the right for Alexandria Way
#156 2nd Fl
Remarks: End unit with an open floor plan and sliding doors to the 2nd floor balcony. Oversized bedroom with walk-in closet and separate
bathroom entrance.
GENERAL INFORMATION
IntFeat: Walk-In Closet
ExtFeat: Deck, Sidewalk, Tennis Courts
Bsmnt: Yes / French Drain, Slab, Unfinished
Heat:
Forced Hot Air
Cool:
Central Air
Sewer: Public Sewer
Garage: 0 /
Water:
Public Water
Fuel:
Electric
Utilities: All Underground, Gas-Natural
LivRm: / Second
DinRm: / Second
Kitch: / Second
Den: / Second
FamRm: / Second
Mstr:
/ Second
FINANCIAL INFORMATION / TAX INFORMATION
Fee:
$346 / Monthly
HmWrnty: No
Taxes: $3,652 / 2015
LndAsmt: $120,000
AppFee: $1,038
OTP:
Condominium
TaxRt: 1.934 / 2015
BldAsmt: $91,200
Other:
$/
Easement: Unknown /
TotAsmt: $211,200
Somerset* Bernards Twp.* (2702)
176 Patriot Hill Dr*
List Price: $649,000
Residential Client 2up
MLS#: 3254367
Section:
Patriot Hill
LP: $649,000
Status: S
ZN:
OLP: $649,000
Rms:
7
GRS:
MTPROSPECT
SP: $645,000
Bdrm: 3
MSJR:
W ANNIN
LD: 09/19/2015
FB:
2
HS:
RIDGE
UCD: 11/03/2015
HB:
1
Acres:
0.18*
CD: 11/30/2015
ZIP:
07920-4217*
LtSz:
.18AC*
ADM: 45
RZIP:
SqFt:
DOM: 45
Block: 10502*
CLR:
Tan
SDA: Yes
Lot:
84*
CL:
Yes
Unit #:
GSMLS.com:Yes
Floor #:
Pets:
Yes
Bldg #:
YB/Desc/Ren: 2000 / Approximate /
FHA55+:No
PSubType: Condo/Coop/Townhouse
Style: Multi Floor Unit, Townhouse-End Unit
Directions: Allen Rd. to Patriot Hill Entrance. Left onto Patriot Hill Dr. Right onto Patriot Hill Dr.
Remarks: Premium Location! Spectacular sun-drenched end unit with an open floor plan, vaulted ceilings, hardwood floors, classic crown
molding and Hunter Douglas silhouettes throughout the home.
GENERAL INFORMATION
IntFeat: Fire Alarm Sys, Blinds, Carbon Monoxide Detector, Cathedral Ceiling, High Ceilings, Fire Extinguisher, Shades, Skylight, Smoke
Detector, Whirlpool, Walk-In Closet
ExtFeat: Curbs, Privacy Fence, Patio, Sidewalk, Underground Lawn Sprinkler, Thermal Windows/Doors
Bsmnt: Yes / Full, Unfinished
Heat:
1 Unit, Forced Hot Air
Cool:
1 Unit, Central Air
Sewer: Public Sewer
Garage: 2 / Attached Garage, Garage Door Opener
Water:
Public Water
Fuel:
Gas-Natural
Utilities: All Underground
LivRm: 15x12 / First
DinRm: 13x12 / First
Kitch: 13x16 / First
Den: /
FamRm: 18x14 / First
Mstr:
18x12 / Second
Bed2: 12x12 / Second
Bed3: 13x11 / Second
FINANCIAL INFORMATION / TAX INFORMATION
Fee:
$222 / Monthly
FarmAsm: No
HmWrnty: No
Taxes: $11,849 / 2015
LndAsmt: $237,200
AppFee: $783
OTP:
Fee Simple
TaxRt: 1.934 / 2015
BldAsmt: $384,000
Other:
$/
Easement: No /
TotAsmt: $621,200
FeeIncl: Maintenance-Common Area, Trash Collection
Copyright, Garden State MLS, L.L.C.
**Info. deemed RELIABLE but not GUARANTEED - ALL Room Sizes are Approx.**
JOHN MANGINI
�
Somerset* Bernards Twp.* (2702)
110 Lake Rd*
List Price: $1,625,000
Residential Client 2up
MLS#: 3207995
Section:
Close to Town
LP:
$1,625,000
Status: S
ZN:
OLP: $1,895,000
Rms:
16
GRS:
CEDAR HILL
SP: $1,565,000
Bdrm: 5
MSJR:
W ANNIN
LD:
03/28/2015
FB:
5
HS:
RIDGE
UCD: 10/31/2015
HB:
1
Acres:
3.10*
CD: 12/01/2015
ZIP:
07920-1838*
LtSz:
3.10AC*
ADM: 216
RZIP: 07920
SqFt:
6100
DOM: 217
Block: 3801*
CLR:
Cream
SDA: Yes
Lot:
1*
CL:
No
Unit #:
GSMLS.com:Yes
Floor #:
Pets:
Yes
Bldg #:
YB/Desc/Ren: 1951 / Renovated / 2015
FHA55+:No
PSubType: Single Family
Style: Colonial, Custom Home
Directions: Mt. Airy Road to Lake Road OR S. Finley Road to Lake Rd OR S. Alward to Lake Rd.
Remarks: Quality construction & designer finishes astound in new 5 bed, 5.1 bath, 3 car garage custom home situated on 3.1 private park-like
acres close to town & schools.
GENERAL INFORMATION
IntFeat: Fire Alarm Sys, Carbon Monoxide Detector, Cathedral Ceiling, High Ceilings, Fire Extinguisher, Security System, Smoke
Detector, Stereo System, Walk-In Closet
ExtFeat: Deck, Open Porch(es), Patio, Storage Shed, Thermal Windows/Doors
Bsmnt: Yes / Finished, Walkout
Heat:
3 Units, Forced Hot Air, Multi-Zone, Radiant - Electric
Cool:
3 Units, Ceiling Fan, Central Air, Multi-Zone Cooling
Sewer: Public Sewer
Garage: 3 / Attached Garage, Garage Door Opener, Garage Under
Water:
Private, Well
Fuel:
Gas-Natural
Utilities: All Underground, Electric, Gas-Natural
LivRm: 21x20 / First
DinRm: 21x14 / First
Kitch: 17x12 / First
Den: 11x11 / First
FamRm: /
Mstr:
23x21 / First
Bed2: 21x12 / Second
Bed3: 21x12 / Second
Bed4: 13x12 / Second
Bedroom : 13x12/Second
Sunroom : 17x11/First
Rec Room: 23x21/Basement
See Remarks: 7x6/Basement
FINANCIAL INFORMATION / TAX INFORMATION
Fee:
$/
FarmAsm: No
HmWrnty: No
Taxes: $31,135 / 2015
LndAsmt: $397,300
AppFee: $
OTP:
Fee Simple
TaxRt: 1.916 / 2015
BldAsmt: $1,227,700
Other:
$/
Easement: Yes / Sewer
TotAsmt: $1,625,000
Somerset* Bridgewater Twp.* (2706)
Residential Client 2up
139 Pine St*
MLS#: 3230584
Status: S
Rms:
5
Bdrm: 2
FB:
1
HB:
0
ZIP:
08807-2631*
RZIP: 08807
Block: 141*
Lot:
2*
Unit #:
Floor #:
Bldg #:
FHA55+:No
Style: Cape Cod
Section:
Bradley Gardens
ZN:
GRS:
BRAD GRDNS
MSJR:
HS:
BRIDG-RAR
Acres:
0.23*
LtSz:
50X200*
SqFt:
CLR:
cream
CL:
No
GSMLS.com:Yes
Pets:
Yes
YB/Desc/Ren: 1932 / / 2004
PSubType: Single Family
List Price: $219,900
LP:
OLP:
SP:
LD:
UCD:
CD:
ADM:
DOM:
SDA:
$219,900
$248,900
$212,000
06/11/2015
10/22/2015
11/30/2015
155
133
Yes
Directions: Old York Rd, to beach ave to pine
Remarks: Tastefully decorated, charming and delightful, step inside and you'll be pleasantly surprised! Enclosed front porch with heat provides
extra space for a play room or an office, living room offers
GENERAL INFORMATION
ExtFeat: Deck, Enclosed Porch(es), Wood Fence, Patio, Storage Shed, Storm Door(s), Thermal Windows/Doors
Bsmnt: Yes / Crawl Space
Heat:
1 Unit, Baseboard - Hotwater
Cool:
Ceiling Fan, Wall A/C Unit(s)
Sewer: Public Sewer
Garage: 0 /
Water:
Public Water
Fuel:
Gas-Natural
Utilities: Electric, Gas-Natural
LivRm: 11x12 / First
DinRm: 08x15 / First
Kitch: 11x15 / First
Den: /
FamRm: /
Mstr:
11x11 / First
Bed2: 10x10 / First
Florida/3Season : 05x13/
:/
:/
:/
FINANCIAL INFORMATION / TAX INFORMATION
Fee:
$/
Taxes: $4,399 / 2014
LndAsmt: $158,800
AppFee: $
OTP:
Fee Simple
TaxRt: 2.093 / 2014
BldAsmt: $51,400
Other:
$/
Easement: Unknown /
TotAsmt: $210,200
Copyright, Garden State MLS, L.L.C.
**Info. deemed RELIABLE but not GUARANTEED - ALL Room Sizes are Approx.**
JOHN MANGINI
�
Somerset* Bridgewater Twp.* (2706)
199 Crestview Rd*
List Price: $389,900
Residential Client 2up
MLS#: 3231787
Section:
Crossroads
LP: $389,900
Status: S
ZN:
OLP: $409,900
Rms:
8
GRS:
HILLSIDE
SP: $383,000
Bdrm: 3
MSJR:
BRIDG-RAR
LD: 06/15/2015
FB:
2
HS:
BRIDG-RAR
UCD: 09/26/2015
HB:
2
Acres:
0.04*
CD: 11/25/2015
ZIP:
08807-2095*
LtSz:
22X84*
ADM: 100
RZIP: 08807
SqFt:
DOM: 103
Block: 531*
CLR:
Grey
SDA: Yes
Lot:
199*
CL:
Yes
Unit #:
GSMLS.com:Yes
Floor #: 0
Pets:
Yes
Bldg #: 199
YB/Desc/Ren: 1988 / /
FHA55+:No
PSubType: Condo/Coop/Townhouse
Style: Multi Floor Unit, Townhouse-Interior
Directions: Route 202 / 206 to Crossroads, left on Crestview Road
Remarks: 3 bedroom BENTLEY with attached garage in desirable CROSSROADS of BRIDGEWATER Numerous upgrades-High Efficiency
Windows,HVAC. Great location,quiet, private.Rear patio off family room, kitchen balcony
GENERAL INFORMATION
IntFeat: Blinds, Security System, Smoke Detector
Bsmnt: No /
Heat:
1 Unit, Electric Filter, Forced Hot Air
Cool:
1 Unit, Ceiling Fan, Central Air, Humidifier on Furnace
Sewer: Public Sewer
Garage: 1 / Attached Garage, Garage Door Opener
Water:
Public Water
Fuel:
Electric, Gas-Natural
Utilities: All Underground, Electric, Gas-Natural
LivRm: 21x17 / First
DinRm: 12x13 / First
Kitch: 16x11 / First
Den: /
FamRm: 12x21 / Ground
Mstr:
21x14 / Second
Bed2: 12x14 / Second
Bed3: 10x14 / Second
FINANCIAL INFORMATION / TAX INFORMATION
Fee:
$275 / Monthly
Taxes: $6,837 / 2014
LndAsmt: $131,300
AppFee: $675
OTP:
Condominium
TaxRt: 2.093 / 2014
BldAsmt: $195,400
Other:
$/
Easement: No /
TotAsmt: $326,700
FeeIncl: Maintenance-Common Area, Maintenance-Exterior, Snow Removal, Trash Collection
Somerset* Bridgewater Twp.* (2706)
660 Hawthorne Ave*
List Price: $425,000
Residential Client 2up
MLS#: 3247932
Section:
LP: $425,000
Status: S
ZN:
OLP: $449,900
Rms:
8
GRS:
ADAMSVILLE
SP: $385,000
Bdrm: 4
MSJR:
HILLSIDE
LD: 08/22/2015
FB:
2
HS:
BRIDG-RAR
UCD: 10/19/2015
HB:
0
Acres:
0.48*
CD: 12/02/2015
ZIP:
08807-1857
LtSz:
141X149*
ADM: 60
RZIP: 08807
SqFt:
DOM: 58
Block: 381*
CLR:
SDA:
Lot:
24*
CL:
No
Unit #:
GSMLS.com:Yes
Floor #:
Pets:
Bldg #:
YB/Desc/Ren: 1950 / Approximate /
FHA55+:No
PSubType: Single Family
Style: Cape Cod, Colonial
Directions: Mountain Avenue to Hawthorne, house on corner
Remarks: Solid built Colonial Cape style Brick home features spacious rooms throughout. Hardwood on first floor under carpet. JUST
PAINTED!
GENERAL INFORMATION
IntFeat: Walk-In Closet
ExtFeat: Curbs, Enclosed Porch(es), Patio
Bsmnt: Yes / Unfinished
Heat:
Forced Hot Air
Cool:
Central Air
Sewer: Public Sewer
Garage: 2 / Built-In Garage
Water:
Public Water
Fuel:
Gas-Natural
Utilities: Electric, Gas-Natural
LivRm: 22x15 / First
DinRm: 14x12 / First
Kitch: 21x14 / First
Den: /
FamRm: /
Mstr:
16x13 / First
Bed2: 15x12 / First
Bed3: 17x12 / Second
Bed4: 19x17 / Second
Sunroom : 18x12/
See Remarks : 8x6/First
Laundry Room: 10x8/First
:/
FINANCIAL INFORMATION / TAX INFORMATION
Fee:
$/
Taxes: $7,902 / 2015
LndAsmt: $204,100
AppFee: $
OTP:
Fee Simple
TaxRt: 2.093 / 2015
BldAsmt: $174,500
Other:
$/
Easement: No /
TotAsmt: $378,600
Copyright, Garden State MLS, L.L.C.
**Info. deemed RELIABLE but not GUARANTEED - ALL Room Sizes are Approx.**
JOHN MANGINI
�
Somerset* Bridgewater Twp.* (2706)
727 Park Avenue
List Price: $439,900
Residential Client 2up
MLS#: 3253461
Section:
Thomae Park
LP: $439,900
Status: S
ZN:
Residential
OLP: $439,900
Rms:
8
GRS:
ADAMSVILLE
SP: $437,000
Bdrm: 3
MSJR:
HILLSIDE
LD: 09/16/2015
FB:
1
HS:
BRIDG-RAR
UCD: 10/23/2015
HB:
1
Acres:
0.26*
CD: 11/24/2015
ZIP:
08805-1508*
LtSz:
75X150*
ADM: 40
RZIP: 08807
SqFt:
DOM: 37
Block: 372*
CLR:
SDA: Yes
Lot:
25*
CL:
No
Unit #:
GSMLS.com:Yes
Floor #:
Pets:
Bldg #:
YB/Desc/Ren: 1942 / Renovated / 2008
FHA55+:No
PSubType: Single Family
Style: Colonial
Directions: Rt-22 South on Mountain Ave, first Left on Shephard first Right on Park on Right #727
Remarks: Gorgeous Totally Updated Colonial,Located in Desirable Quite Tree-Lined Dev w/Tons of Charm,Newly Updated Granite Kit,SS Appls
Opens to Spacious FR, Beautiful New Baths w/Jetted Tub & Walk-in Shower.
GENERAL INFORMATION
IntFeat: Blinds, Walk-In Closet
Bsmnt: Yes / Full, Unfinished
Heat:
2 Units, Floor/Wall Heater, Radiators - Hot Water
Cool:
2 Units, Central Air
Sewer: Public Sewer
Garage: 2 / Detached Garage, Garage Door Opener
Water:
Public Water
Fuel:
Gas-Natural
Utilities: Electric, Gas-Natural
LivRm: 26x13 / First
DinRm: 14x13 / First
Kitch: 13x10 / First
Den: /
FamRm: 14x12 / First
Mstr:
18x13 / Second
Bed2: 13x12 / Second
Bed3: 13x10 / Second
Foyer : 15x8/First
Florida/3Season : 16x8/First
:/
:/
FINANCIAL INFORMATION / TAX INFORMATION
Fee:
$/
Taxes: $6,104 / 2015
LndAsmt: $192,900
AppFee: $
OTP:
Fee Simple
TaxRt: 2.093 / 2015
BldAsmt: $97,900
Other:
$/
Easement: No /
TotAsmt: $290,800
Somerset* Bridgewater Twp.* (2706)
1377 Well Road
List Price: $450,000
Residential Client 2up
MLS#: 3227526
Section:
Off Papen Road North 22 LP: $450,000
Status: S
ZN:
Residential
OLP: $499,900
Rms:
10
GRS:
HAMILTON
SP: $420,000
Bdrm: 5
MSJR:
HILLSIDE
LD: 06/02/2015
FB:
1
HS:
BRIDG-RAR
UCD: 09/25/2015
HB:
1
Acres:
0.83*
CD: 11/13/2015
ZIP:
08807-1426*
LtSz:
100X360*
ADM: 114
RZIP: 08807
SqFt:
DOM: 115
Block: 648*
CLR:
SDA:
Lot:
47*
CL:
No
Unit #:
GSMLS.com:Yes
Floor #:
Pets:
Bldg #:
YB/Desc/Ren: 1963 / Approximate /
FHA55+:No
PSubType: Single Family
Style: Bi-Level
Directions: Washington Valley Road to Brown Rd Left Papen Left on Well on Right or Rt-206 to Brown Rd Right Papen Left Well # 1377 on Left
Remarks: Large Spacious Custom Built Home w/Tons of Updates, Premium Location, Double Cul-de-Sac Street, Super Private Level Yard & InGround Pool, Tons of Living Space,10 Rooms,2 FR's, Large 2 Car Det-Garage.
GENERAL INFORMATION
ExtFeat: Privacy Fence, Patio
Bsmnt: No /
Heat:
Forced Hot Air
Cool:
2 Units, Central Air
Sewer: Public Sewer
Garage: 2 / Detached Garage, Oversize Garage
Water:
Public Water
Fuel:
Gas-Natural
Utilities: Electric, Gas-Natural
LivRm: 18x12 / First
DinRm: 11x10 / First
Kitch: 12x12 / First
Den: 19x11 / Ground
FamRm: 20x11 / Ground
Mstr:
14x12 / First
Bed2: 11x11 / First
Bed3: 10x10 / First
Bed4: 15x11 / Ground
Bedroom : 11x10/Ground
:/
:/
:/
FINANCIAL INFORMATION / TAX INFORMATION
Fee:
$/
Taxes: $9,418 / 2014
LndAsmt: $305,400
AppFee: $
OTP:
Fee Simple
TaxRt: 2.093 / 2014
BldAsmt: $158,700
Other:
$/
Easement: Unknown /
TotAsmt: $464,100
Copyright, Garden State MLS, L.L.C.
**Info. deemed RELIABLE but not GUARANTEED - ALL Room Sizes are Approx.**
JOHN MANGINI
�
 Historical archive . public document