TELUS SKY, CALGARY
COMPETITION ART | REQUEST FOR PROPOSALS
TELUS SKY | RFP SUBMISSION REQUIREMENTS | ATRIUM ART SERIES
CONFIDENTIAL
Page 1
�
INTRODUCTION TO TELUS | TELUS VALUES
TELUS is one of the leading national telecommunications
companies in Canada, with the ambition of setting the highest
standards of excellence in the areas of technology innovation,
environmental sustainability and urban design in their new ‘TELUS
Sky’ home in Calgary.
Guided by its motto, “we give where we live,” TELUS, its team
members and retirees have contributed $482 million to charitable
and not-for-profit organizations and volunteered more than 1
million days of service to local communities since 2000.
Seventeen TELUS Community Boards in Canada and
internationally, guide the company’s local community support. The
TELUS Community Boards are comprised of community leaders
and TELUS team members who come together to make local
funding decisions and seek out charitable partners —an approach
to corporate philanthropy unique in Canada, ensuring the decisionmaking remains within the community.
Since 2005, these boards have given more than $60 million of
funding in three areas: Health, Education and the Environment.
TELUS’ active engagement with the community is guided by their
corporate values:
•
•
•
•
We embrace change and initiate opportunity
We believe in spirited teamwork
We have the courage to innovate
We have a passion for growth
TELUS SKY | RFP SUBMISSION REQUIREMENTS | ATRIUM ART SERIES
CONFIDENTIAL
Page 2
�
TELUS SKY OFFICE TOWER | CALGARY, ALBERTA
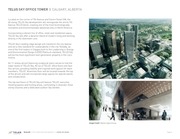
Located on the corner of 7th Avenue and Centre Street SW, the
60 storey TELUS Sky development will reinvigorate the entire 7th
Avenue TELUS block, creating one of the most technologically
innovative and environmentally-advanced sites in North America.
Incorporating a vibrant mix of office, retail and residential space,
TELUS Sky will offer a dynamic blend of modern living and working
directly in the downtown core.
TELUS Sky’s leading-edge design will transform the city skyline
and set a new standard for sustainability in the city. Notably, as
one of the first towers in Calgary built to the Leadership in Energy
and Environmental Design (LEED) Platinum standard, TELUS Sky
will be the most significant next-generation property in the city’s
history.
An 11-storey atrium featuring sculptural stairs serves to link the
lower levels of TELUS Sky. All six of TELUS’ office floors will face
this atrium, providing healthy and inspired work spaces for team
members. TELUS’ Amenities floor will be located towards the top
of the atrium and will incorporate large spaces for special events
and collaboration.
The top two floors of TELUS Sky will feature TELUS’ executive
meeting spaces and hosting areas, culminating in dramatic three
storey volumes and a dedicated outdoor Sky Garden.
Image Credit: Bjarke Ingels Group
TELUS SKY | RFP SUBMISSION REQUIREMENTS | ATRIUM ART SERIES
CONFIDENTIAL
Page 3
�
INTERIOR DESIGN | VISION + OBJECTIVES
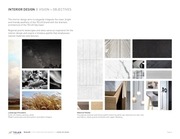
The interior design aims to elegantly integrate the clean, bright
and friendly aesthetic of the TELUS brand with the dramatic
architecture of the TELUS Sky tower.
Regional prairie landscapes and skies serve as inspiration for the
interior design and inspire a timeless palette that emphasizes
natural materials and textures.
Landscape Precedent:
(Left) Jim Stokes painting, detail
(Right) Landscape and atmospheric precedent imagery
TELUS SKY | RFP SUBMISSION REQUIREMENTS | ATRIUM ART SERIES
CONFIDENTIAL
Material Palette:
Conceptual material and texture palette featuring white oak, textured concrete, tiles
and fabrics, black granite and black and copper detailing
Page 4
�
INTERIOR DESIGN | DESIGN CONCEPTS
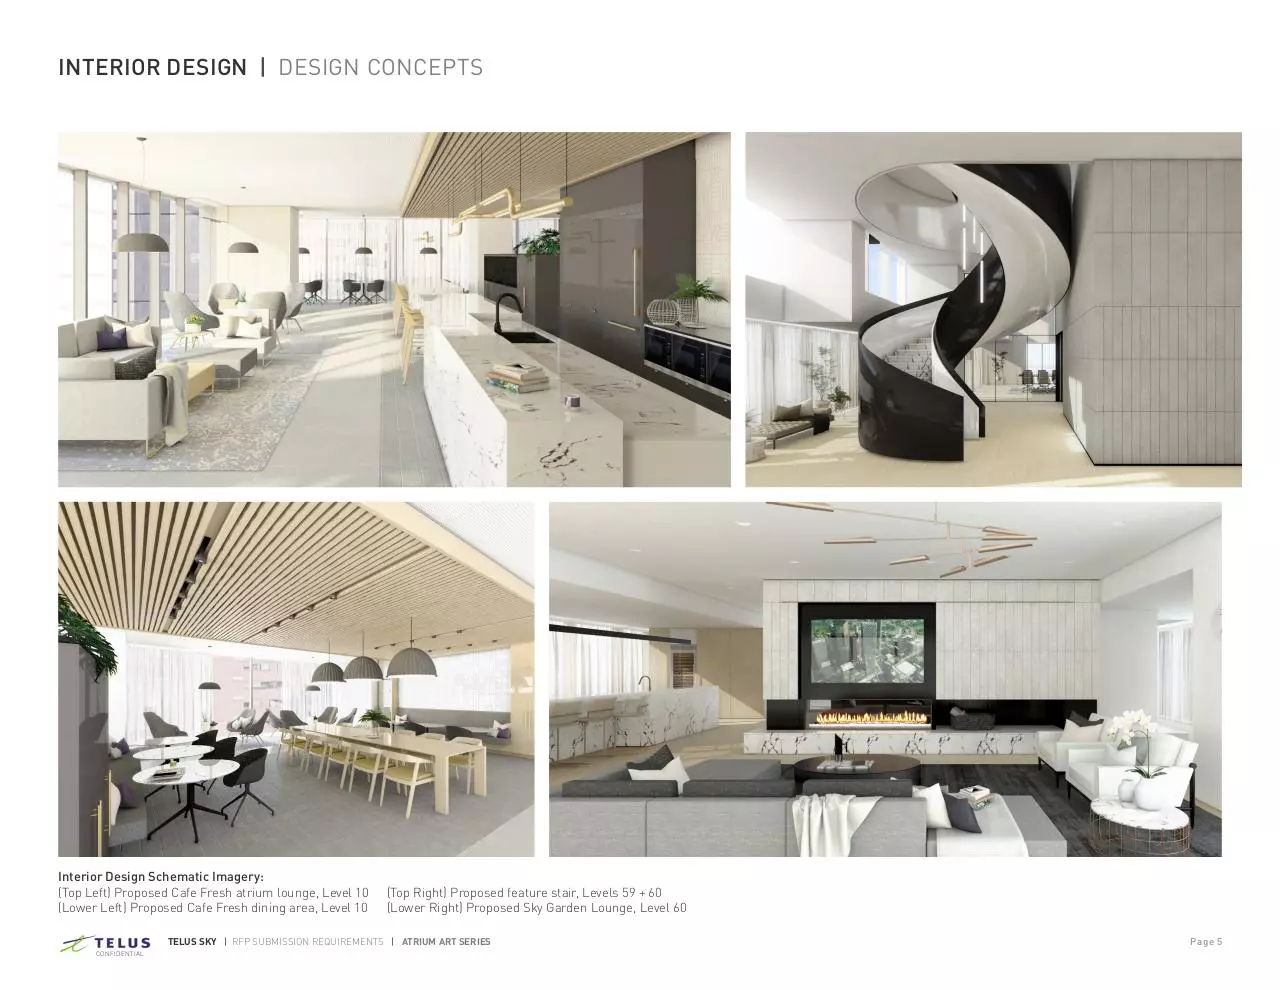
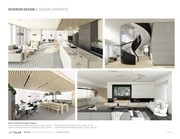
Interior Design Schematic Imagery:
(Top Left) Proposed Cafe Fresh atrium lounge, Level 10
(Lower Left) Proposed Cafe Fresh dining area, Level 10
(Top Right) Proposed feature stair, Levels 59 + 60
(Lower Right) Proposed Sky Garden Lounge, Level 60
TELUS SKY | RFP SUBMISSION REQUIREMENTS | ATRIUM ART SERIES
CONFIDENTIAL
Page 5
�
TELUS ART PROGRAM | COMPETITION ART
The TELUS Sky development is a showcase project for TELUS.
Developing a comprehensive art program is consistent with their
mandate of supporting arts and culture within their community
and is also a unique opportunity to involve the community in the
development of their new Calgary home.
There is a desire to showcase Canadian and regional artistic talent
within the project as an integrated effort with the design of the
TELUS interior space. Each piece within the art program is an
opportunity to convey a unique Canadian story of people, place and
landscape.
The art program developed aims to achieve consistency with the
proposed interior design themes and natural material palette.
Candidates are encouraged to draw inspiration from the regional
landscape and to speak to the dynamic and ever-changing nature
of our prairie skies.
This request for proposal (RFP) is part of a larger art program that
aims to source a number of types of art from a variety of artists to
bring vitality and diversity to the stories that are represented. There
is a desire to include art from a diverse cross-section of Canadian
culture and talent.
Within the TELUS art program, the Atrium Series has been
selected as competition art. The requirements for this competition
will be outlined in the following section.
This public RFP process aims to seek candidates that show
exceptional talent and whose early professional career would
benefit from a commission of this scale and exposure —
emphasizing the importance of art and culture to the TELUS
organization.
Competition adjudication will be by a jury appointed by TELUS, with
a mandate to ensure that the selection process is consistent with
the TELUS values and brand, while bringing the best Canadian
talent to the forefront.
TELUS SKY | RFP SUBMISSION REQUIREMENTS | ATRIUM ART SERIES
CONFIDENTIAL
Page 6
�
RFP SUBMISSION REQUIREMENTS
ART COMPETITION | ATRIUM ART SERIES
Page 7
�
ATRIUM ART SERIES | DESIGN PARAMETERS
ATRIUM STEEL - REVISED STAIR OPTION 1 (SOFT V)
ATRIUM STEEL
TELUS SKY TOWER
DESIGN UPDATE
CURRENT OPTION - SOFT V
2016.04.26
BIG
BIG PREFERRED
PROPOSED ART PIECE: Atrium Art Series
PROPOSED LOCATIONS: Atrium Lounges, Levels 4-9
DESCRIPTION:
The TELUS Sky tower boasts a dramatic 11 storey atrium featuring
overhanging sculptural stairs that serve to connect each of TELUS’
office floors.
Atrium Lounges for TELUS team members are located at each
of the feature stair landings. The proposed art series will be
showcased within these lounges and will serve to draw team
members and visitors up through the tower in discovery of the
series’ narrative.
DESIGN OBJECTIVES:
• The medium of this art series is open. Candidates may submit
traditional canvas pieces, low relief wall mounted sculptures,
photography, metal work and digital installations, for example.
• The complete series must feature 6 individual art pieces that
vary slightly between each floor. Variation between each piece
may occur through adjustments in colour, texture, saturation
and/or pattern tessellation, for example.
VIEW
FROM ATRIUM
ENTRANCE
TELUS
Sky Atrium
(Base
Image Courtesy of BIG
Building Design by BIG and Dialog)
Page 10
• The series as a whole must incorporate a unifying conceptual
narrative that is legible to team members and visitors as they
traverse vertically through the atrium.
• The proposed location for the series is a high traffic area.
Consideration must be given to durability.
TELUS SKY | RFP SUBMISSION REQUIREMENTS | ATRIUM ART SERIES
CONFIDENTIAL
Page 8
�
ATRIUM ART SERIES | DESIGN INSPIRATION
CONCEPTUAL PRECEDENTS:
A central concept must unite the art series and introduce a narrative that
is inspired by the sky, atmosphere and/or regional landscapes. Additional
interpretations and design precedents are encouraged and should be
communicated within proposal responses.
This piece is meant to achieve out of
the box thinking which will challenge
the production capability of the
candidate(s), while inspiring innovative
ideas about TELUS and its values.
Conceptual Imagery
Imagery (from left): Atmospheric strata graphic, M.C.
Escher pattern tessellations, imagery of rising vapour,
landscape layers of the Alberta foothills.
TELUS SKY | RFP SUBMISSION REQUIREMENTS | ATRIUM ART SERIES
CONFIDENTIAL
Page 9
�
 Historical archive . public document